
Water Views - New Construction - Primary on Main


Address
601 Caisson Run, Wilmington, NC
Price
$ 836,500
Property Attributes
- MLS#100511529
- TypeSingle Family
- Listing Status Active
- CountyNEW HANOVER
- CityWilmington
- AreaRiverlights
- NeighborhoodWilmington
- Zip28412
- StyleSingle Family Residence
- Year Built2025
- Price$ 836,500
- Bedrooms4
- Full Bathrooms3
- Half Bathrooms0
- Sqr Footage3049
- Lot Size0.25 Acres
Data Source:
Cape Fear REALTORS® - NCRMLS
Property Description
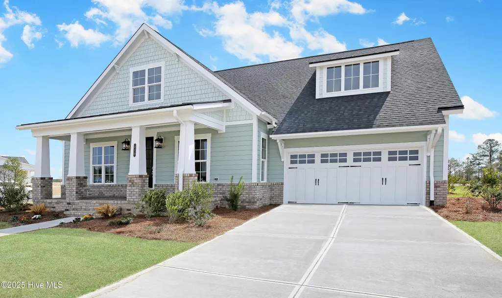
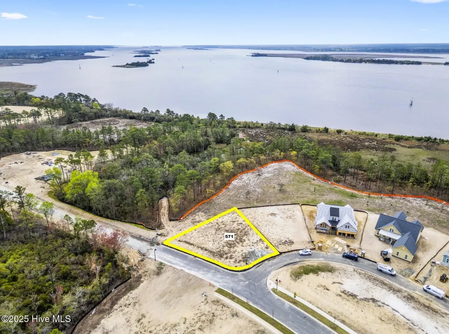
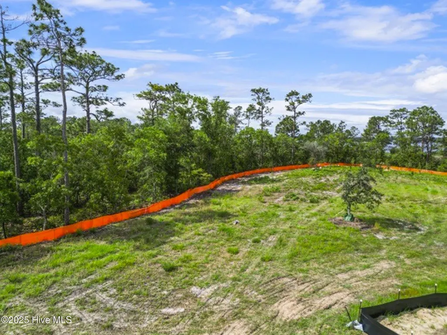
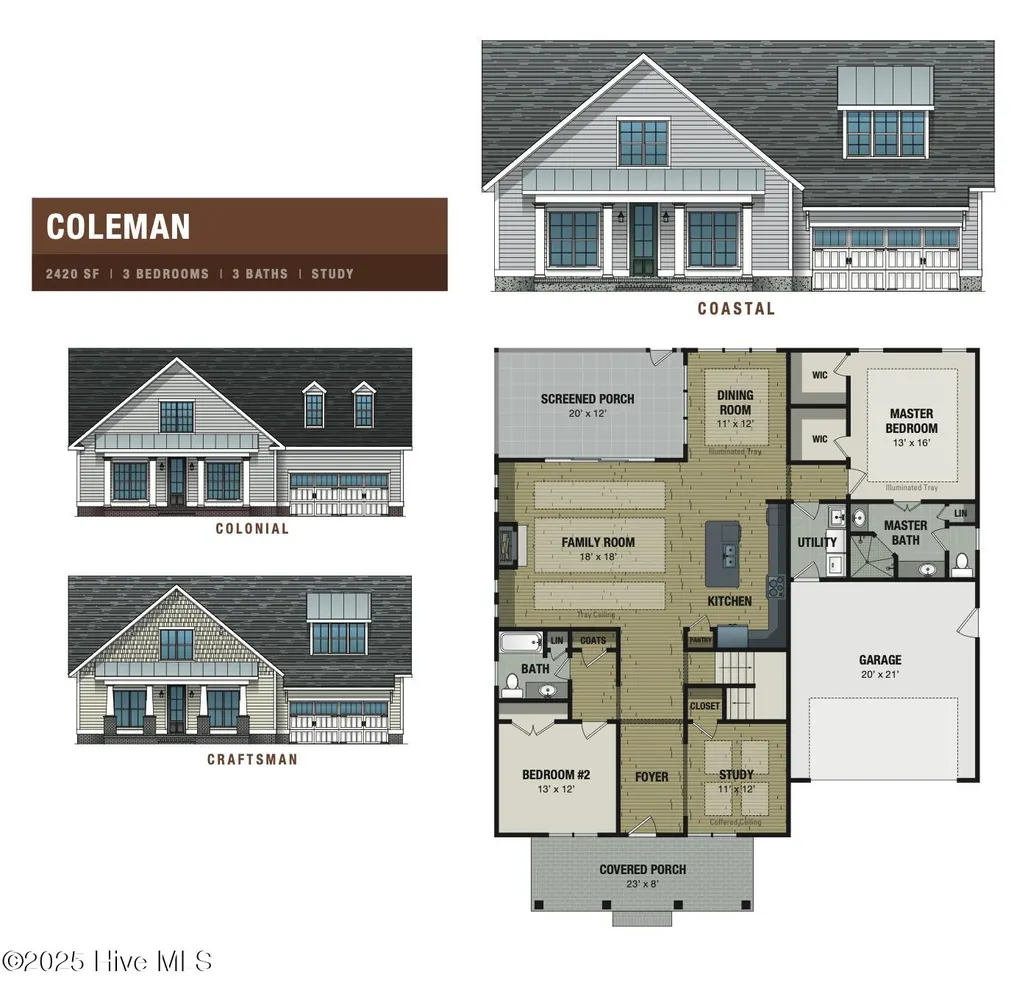
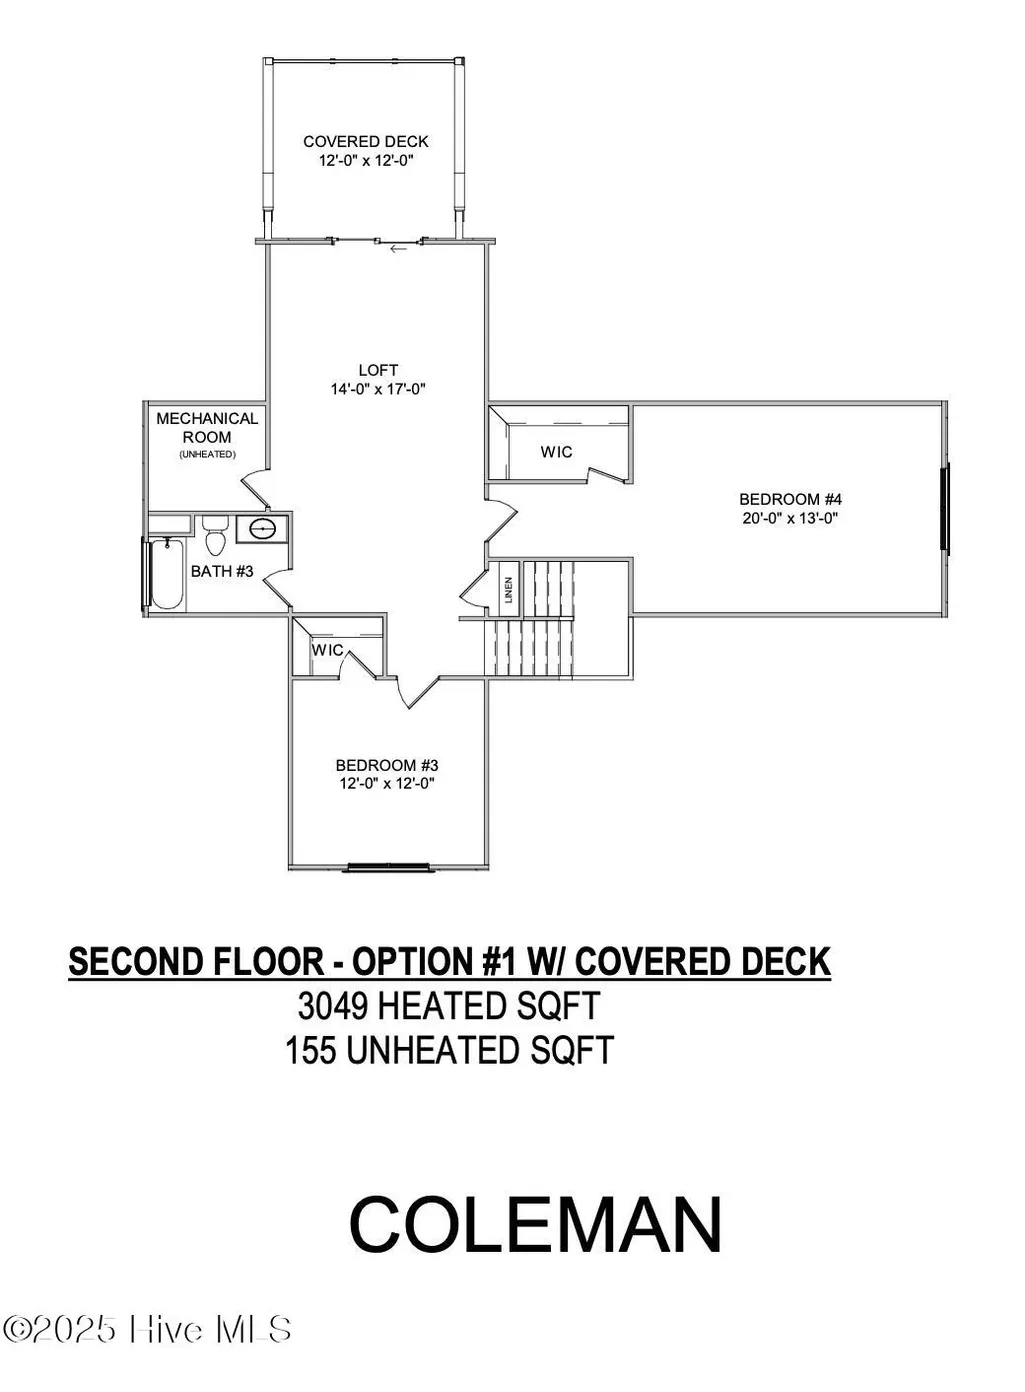
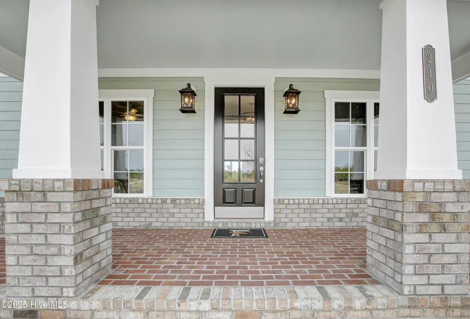
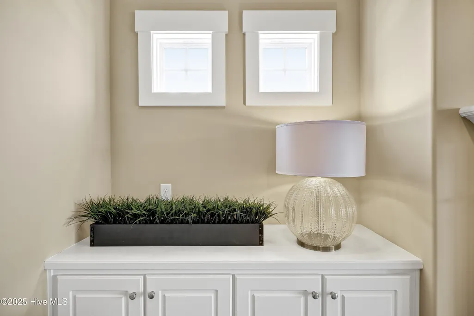
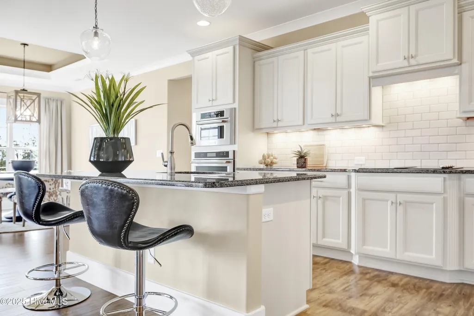
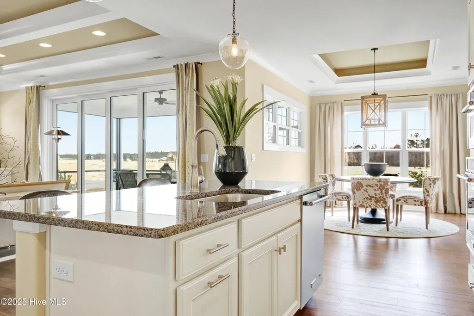
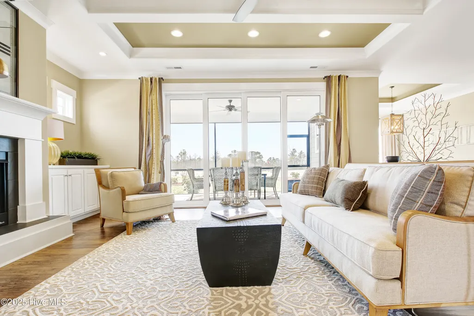
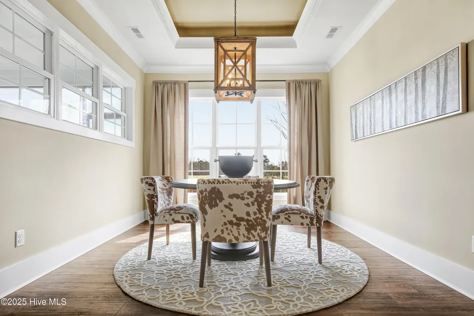
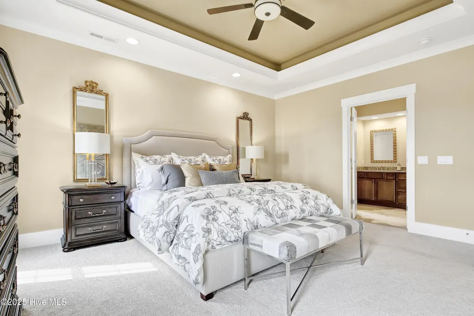
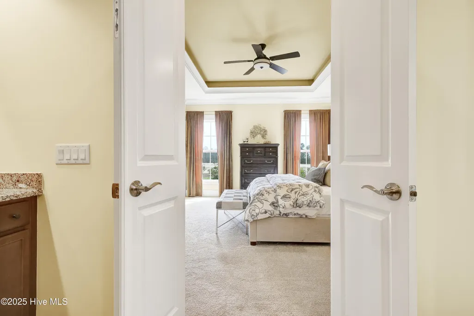
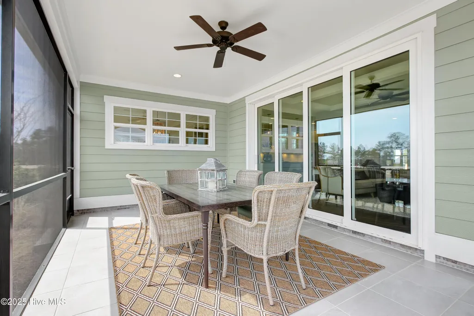
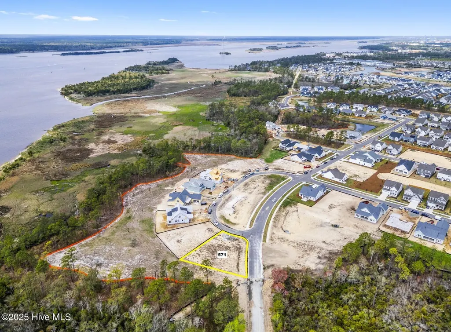
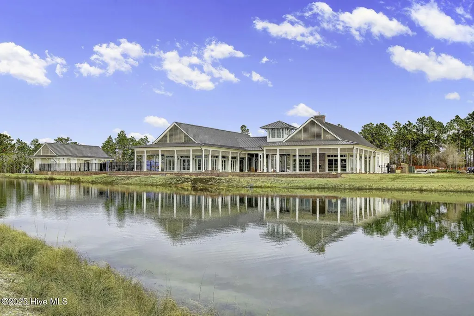
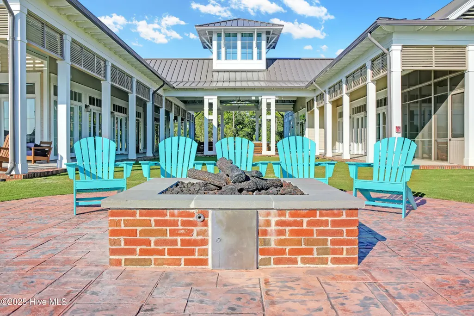
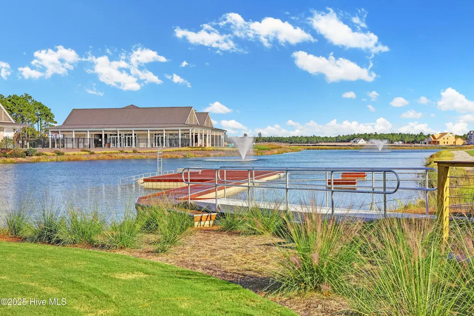
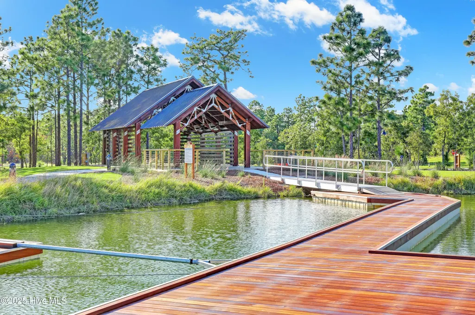
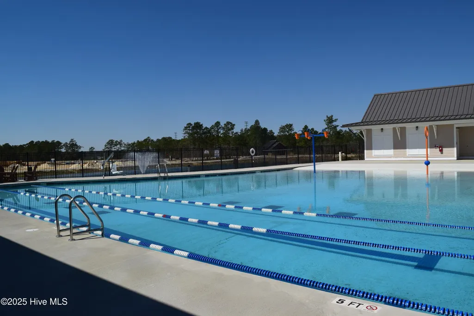
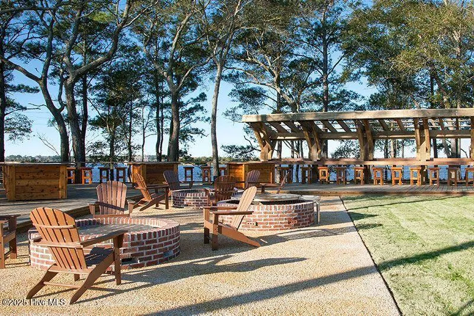
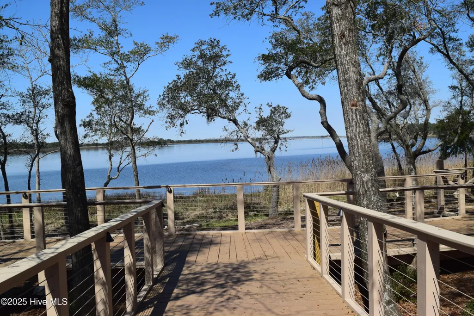
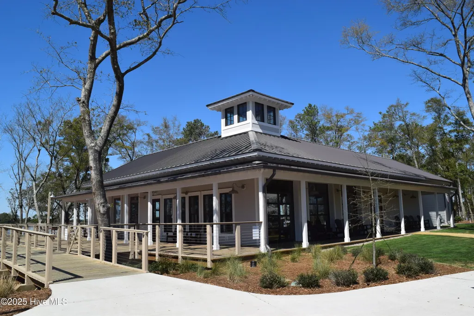
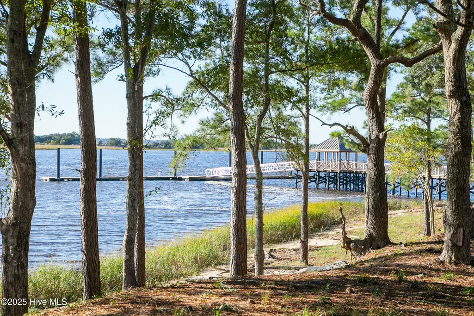
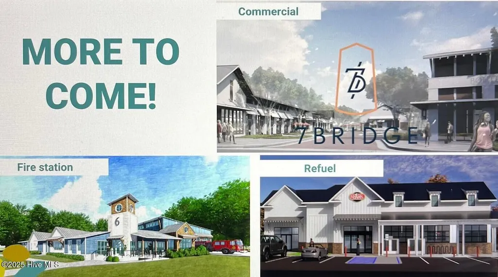
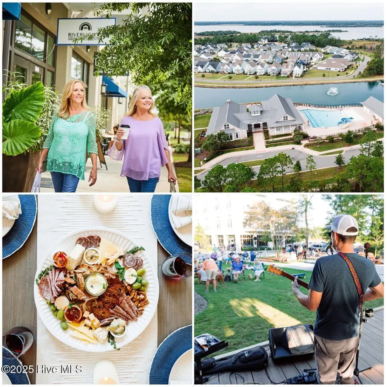
*Proposed Construction* Late '26 completion. The Coleman - 4 BR, 3 Bath offers all the standard luxurious features you've come to expect from Trusst Builder Group. Choose from 3 elevations, the Craftsman, the Colonial, or the Coastal. This plan comes with a spacious rocking chair front porch and a large club room with 2nd story deck off the back, offering beautiful nature views and amazing sunset views! Engineered flooring, granite counters in the kitchen & all baths are just a few of our included features! Two walk-in closets come with custom built-in shelving. Do some outdoor entertaining on the large enclosed screened-in porch. Short stroll to all the amenities that Riverlights offers, including the new amenity center (offering a second pool, fitness center, and pickleball courts) due to complete by the end of the year! All floor plans have the option of leaving one upstairs bedroom unfinished for additional storage. Floor plans range from 2200 SF-3100 SF. All features that you see in our model homes are STANDARD/Included! Riverlights is an extraordinary new-home community along a three-mile stretch of the scenic Cape Fear River. Residents enjoy an abundance of amenities, including parks, trails, water access, and gathering spaces that celebrate outdoor living. The community also offers a growing mix of on-site restaurants, shops, and services--with more on the way. Conveniently located between Wilmington's beautiful beaches and historic downtown, Riverlights is just minutes from shopping, dining, and major medical facilities.
| Elementary School | Middle School | High School |
|---|---|---|
| Williams Elementary School | Myrtle Grove Middle School | New Hanover High School |
| Price History | |
|---|---|
| 6/4/2025 | Listed $836,500 |
General Features
| Living Area | 3049.0 |
|---|---|
| Heating | Electric,Heat Pump |
| Cooling | Central Air |
| Utilities | Natural Gas Connected,Sewer Available,Water Available |
| Possession | Close Of Escrow,At Closing |
| Roof | Architectural Shingle,Metal |
| Appliances | Built-In Microwave,Built-In Electric Oven,Range |
| Zoning | R-7 |
| HOA Fee | 1740.0 |
| Garage Spaces | 2.0 |
| Patio/Porch Features | Covered,Porch,Screened,Balcony |
| Construction Materials | Fiber Cement,Wood Frame |
| Year Built | 2025 |
| View | River |
| Stories Count | 2 |
| Levels | Two |
| Property Subtype | Single Family Residence |
| Tax Year | 2025 |
| Parcel Number | R07000-008-027-000 |
| Assoc Fee Paid Per | Annually |
| County | New Hanover |
| Operating Expense | 0.0 |
| New Construction | Yes |
| Property Type | Residential |
| In City Limits? (Y/N) | Yes |
| Association Amenities | Clubhouse,Community Pool,Dog Park,Jogging Path,Maintenance Common Areas,Pickleball,Picnic Area,Playground,Sidewalks,Street Lights,Trail(s) |
| HOA | Yes |
| Attached Garage | Yes |
| Subdivision Name | Riverlights |
| Garage Y/N | Yes |
| Total Rooms | 8 |
| Full Baths | 3 |
| Status | Active |
| Directions | From River Rd,turn right on to Gathering Way,right on Trisail Terrace,and left on Folklore. Homesite is on the right on the corner of Folklore and Caisson Run. |
| High School | New Hanover |
| City | Wilmington |
| Association Name | Riverlights HOA |
| High School District | New Hanover |
| Lot Size Units | Acres |
| Lot Size Square Feet | 10890.0 |
| Carport Spaces | 0.0 |
| Carport Y/N | No |
| Elementary School | Williams |
| Property Attached Y/N | No |
| Land Lease Y/N | No |
| Home Warranty Y/N | No |
| Middle/Junior High School | Myrtle Grove |
| Property Condition | To Be Built |
| Lease Considered Y/N | No |
| Virtual Tour | https://my.matterport.com/show/?m=wrPXoL5JAtC&mls=1 |
| Structure Type | Wood Frame,Stick Built |
| Living Area Units | Square Feet |
| Standard Status | Active |
| Tax Lot | 571 |
| Legal Description | LOT 571 PH V/VI SEC VII RIVERLIGHTS SINGLE FAMILY DIV |
Interior Features
| Interior Amenities | Master Downstairs,Walk-in Closet(s),High Ceilings,Mud Room,Solid Surface,Kitchen Island,Walk-in Shower,Gas Log,Walk-In Closet(s) |
|---|---|
| Basement | None |
| Flooring | LVT/LVP,Laminate,Tile |
| Water Heater | Natural Gas |
| Total Fireplaces | 1 |
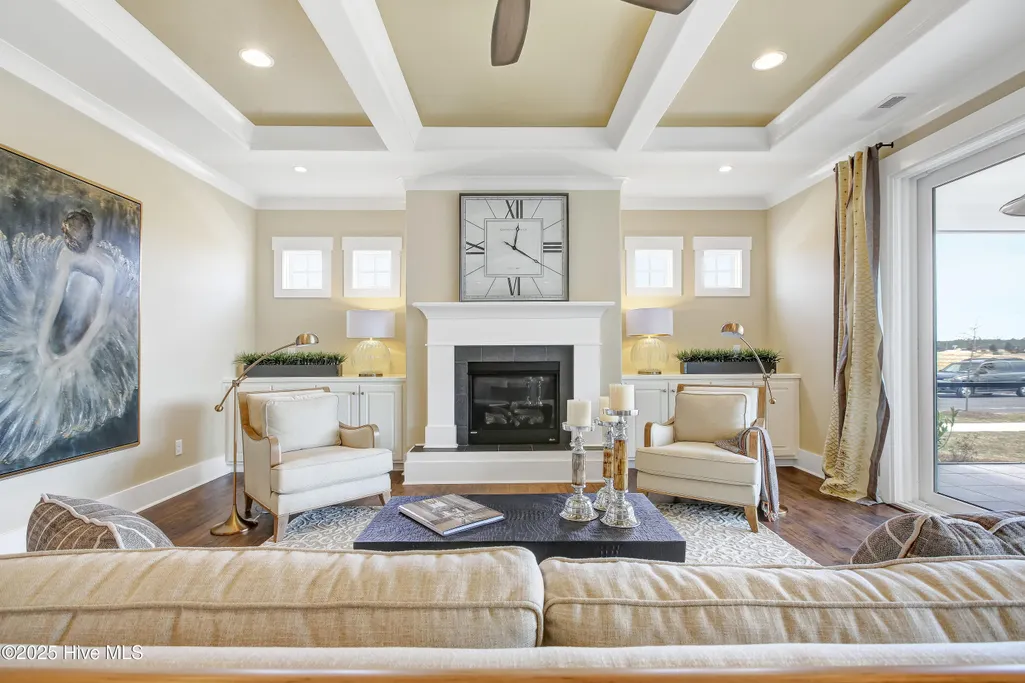
| Fireplace Features | Gas Log |
| Master Bed Level | Primary Living Area |
| Total Stories | 2 |
| Basement (Y/N) | No |
| Air Conditioning Y/N | Yes |
| Heating Y/N | Yes |
| Fireplace Y/N | Yes |
| Total Bedrooms | 4 |
| Entry Level | 1 |
| Room Type | Family Room,Dining Room,Office,Master Bedroom,Bedroom 2,Bedroom 3,Bedroom 4,Bonus Room |
| Unit Type | 4 Bedroom Or More |
| Total Baths | 3 |
| Living Area Range | 3000 - 3499 |
| SmokingYN | No |
Exterior Features
| Exterior Finish | Fiber Cement |
|---|---|
| Fencing | None |
| Parking Features | Garage Faces Front,Paved |
| Lot Features | Corner Lot |
| Water Source | Public |
| Total Parking | 2.0 |
| Lot Size Area | 0.25 |
| Foundation Details | Slab |
| Spa | No |
| Building Area Total | 3049.0 |
| Lot Dimensions | 60x120x132x120 |
| Lot Size Acres | 0.25 |
| Frontage Type | See Remarks |
| Waterfront Y/N | No |
| Road Frontage Type | City Street,State Road |
| Crops Included Y/N | No |
| Horse Y/N | No |
Amenities
- Foreclosure
- Views
- Short Sale
- New Construction
- Adult 55+
- Lease To Own
- No HOA Fees
- Furnished
- Primary On Main
- Air Conditioning
- Seller Finance
- Green
- Fixer Upper
- Horse
- Golf
- Fireplace
- Deck
- Garage
- Basement
- Pool
Property vs Single Family Average in 28412
Price
Year Built
Visits
 All information deemed reliable but not guaranteed. All properties are subject to prior sale, change or withdrawal. Neither listing broker(s) or information provider(s) shall be responsible for any typographical errors, misinformation, misprints and shall be held totally harmless. Listing(s) information is provided for consumer's personal, non-commercial use and may not be used for any purpose other than to identify prospective properties consumers may be interested in purchasing. The data relating
