
New Construction - Primary on Main
Address
7116 Abernathy Court, Wilmington, NC
Price
$ 2,550,000
Property Attributes
- MLS#100552290
- TypeSingle Family
- Listing Status Active
- CountyNEW HANOVER
- CityWilmington
- AreaLandfall
- NeighborhoodWilmington
- Zip28405
- StyleSingle Family Residence
- Year Built2026
- Taxes$ 3709
- Price$ 2,550,000
- Bedrooms4
- Full Bathrooms3
- Half Bathrooms1
- Sqr Footage3805
- Lot Size0.7 Acres
Data Source:
Cape Fear REALTORS® - NCRMLS
Property Description
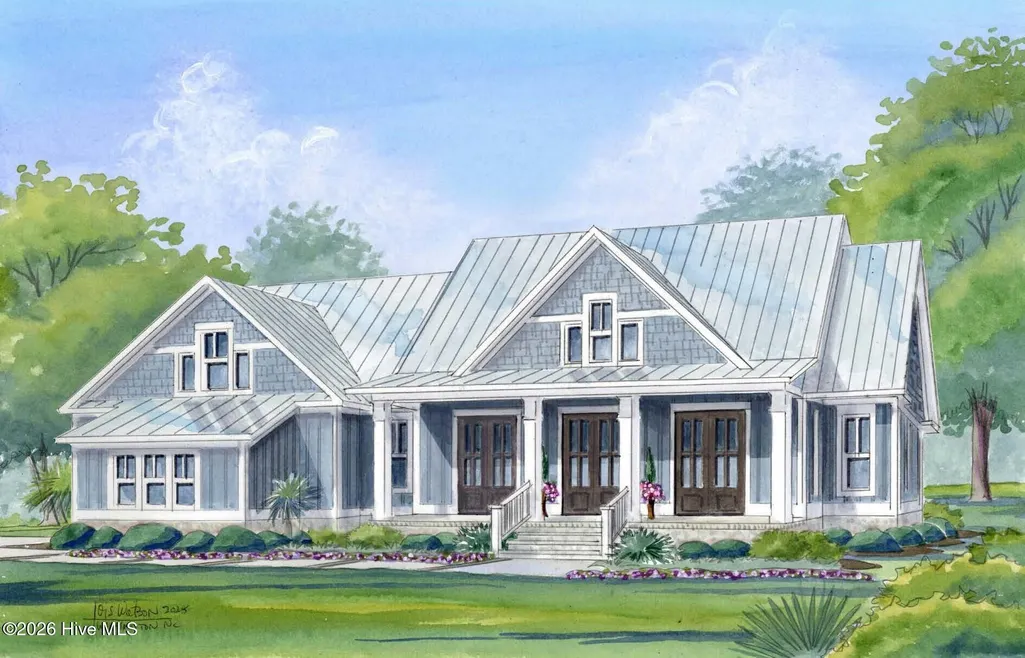
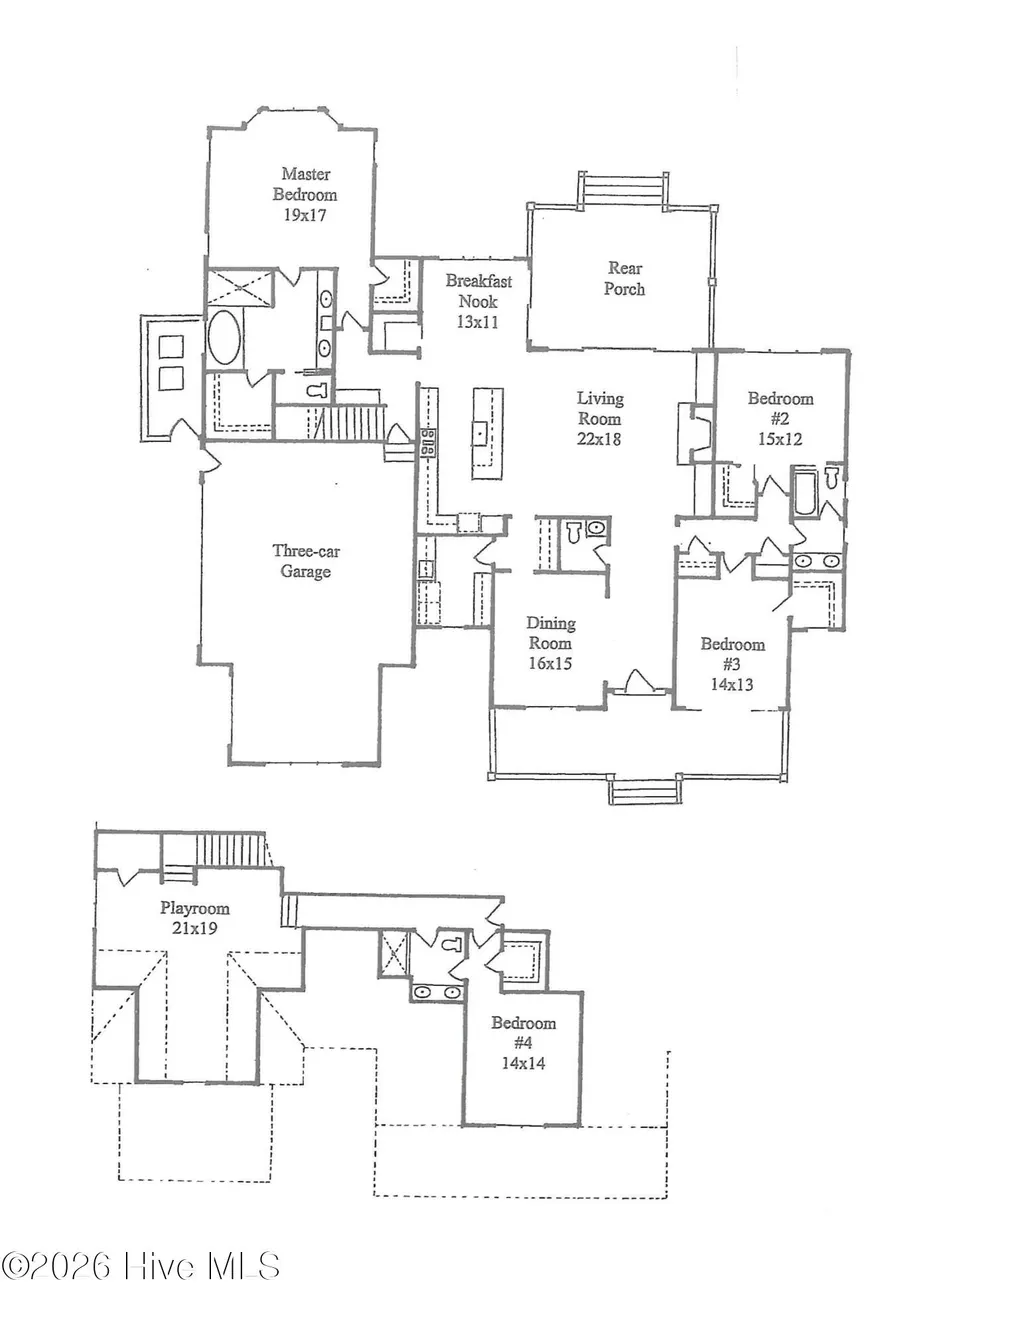
Classic Southern home in Landfall's newest neighborhood of Helmsdale II. This elegant home with a saltwater in-ground pool and extensive landscaping features an spacious open floor plan with three bedrooms on the first floor. The large master suite with its graciously sized bath speaks for itself, and there are two additional bedrooms and bath. This design includes a huge kitchen with center island, a walk-in pantry, a lovely great room with fireplace, dual bookcases, and a separate formal dining room. The 3-car garage is one of few in the neighborhood and can house your special cars, bikes and/or motorcycles. The stainless steel appliances in the kitchen are upgraded to 48'' gas range, and 48'' refrigerator, with a Bosc dishwasher. Counters throughout will be the quartz or granite of your choosing. Now is the time to make cabinet, flooring and tile selections. The second floor features another large bedroom with double vanity bath and large shower. In addition the second floor also includes a huge playroom/game room. Look no further if you need privacy and a woodsy cul-de-sac settting close to shopping, restaurants and the Wilmington Airport. This home should be ready for move in about September 2026.
| Elementary School | Middle School | High School |
|---|---|---|
| Wrightsville Beach Elementary School | Noble Middle School | New Hanover High School |
| Price History | |
|---|---|
| 1/31/2026 | Listed $2,550,000 |
General Features
| Living Area | 3805.0 |
|---|---|
| Heating | Heat Pump,Electric,Forced Air |
| Cooling | Central Air,Heat Pump |
| Utilities | Natural Gas Connected,Sewer Connected,Underground Utilities,Water Connected |
| Possession | Close Of Escrow,At Closing |
| Roof | Metal |
| Appliances | Gas Oven,Built-In Microwave,Built-In Gas Oven,Refrigerator,Ice Maker,Disposal,Dishwasher,Electric Range,Gas Range |
| Zoning | R-15 |
| HOA Fee | 4159.0 |
| Garage Spaces | 3.0 |
| Patio/Porch Features | Covered,Front Porch |
| Pool Features | In Ground |
| Security Features | Smoke Detector(s) |
| Construction Materials | Fiber Cement,Wood Frame |
| Pets Allowed | Yes |
| Year Built | 2026 |
| View | See Remarks |
| Levels | Two |
| Property Subtype | Single Family Residence |
| Tax Year | 2025 |
| Taxes | 3709.9 |
| Parcel Number | R05100-002-184-000 |
| HOA Fee 2 | 980.0 |
| Assoc Fee Paid Per | Annually |
| County | New Hanover |
| Operating Expense | 0.0 |
| New Construction | Yes |
| Property Type | Residential |
| In City Limits? (Y/N) | Yes |
| Association Amenities | Basketball Court,Comm Garden,Gated,Maintenance Grounds,Management,Playground,Security,Trail(s) |
| HOA | Yes |
| Attached Garage | Yes |
| Subdivision Name | Landfall |
| Garage Y/N | Yes |
| Total Rooms | 9 |
| Full Baths | 3 |
| Status | Active |
| Directions | Enter Landfall at the Arboretum Gate,follow Arboretum Drive to Right onto Helmsdale Drive and then Left onto Arbernathy Court. |
| High School | New Hanover |
| City | Wilmington |
| Association Name | Landfall COA |
| High School District | New Hanover |
| Lot Size Units | Acres |
| Lot Size Square Feet | 30623.0 |
| Carport Spaces | 0.0 |
| Carport Y/N | No |
| HOA Fee 2 Frequency | Annually |
| Elementary School | Wrightsville Beach |
| Property Attached Y/N | No |
| Land Lease Y/N | No |
| Home Warranty Y/N | No |
| Middle/Junior High School | Noble |
| Lease Considered Y/N | No |
| Structure Type | Wood Frame,Stick Built |
| AssociationName2 | Helmsdale HOA |
| Living Area Units | Square Feet |
| Standard Status | Active |
| Tax Assessed Value | 630400 |
| Tax Lot | 20 |
| Legal Description | Lot 20,Helmsdale II at Landfall |
Interior Features
| Interior Amenities | Walk-in Closet(s),Entrance Foyer,Whirlpool,Bookcases,Kitchen Island,Ceiling Fan(s),Pantry,Walk-in Shower,Eat-in Kitchen,Gas Log,Walk-In Closet(s) |
|---|---|
| Flooring | LVT/LVP,Carpet,Tile |
| Water Heater | Natural Gas |
| Total Fireplaces | 1 |
| Fireplace Features | Gas Log |
| Master Bed Level | Primary Living Area |
| Total Stories | 2 |
| Basement (Y/N) | No |
| Air Conditioning Y/N | Yes |
| Heating Y/N | Yes |
| Window Features | Thermal Windows |
| Fireplace Y/N | Yes |
| Half Baths | 1 |
| Laundry Features | Laundry Room |
| Total Bedrooms | 4 |
| Attic Features | Floored - Partial,Storage |
| Entry Level | 1 |
| Room Type | Great Room,Dining Room,Dining Area,Master Bedroom,Sunroom,Bedroom 2,Bedroom 3,Media Room,Bedroom 4 |
| Total Baths | 4 |
| Living Area Range | 3500 - 3999 |
| SmokingYN | No |
Exterior Features
| Exterior Amenities | Irrigation System |
|---|---|
| Exterior Finish | Fiber Cement |
| Fencing | Metal/Ornamental,Back Yard |
| Parking Features | Garage Faces Side,Garage Door Opener,Garage |
| Lot Features | Cul-De-Sac |
| Water Source | Public |
| Total Parking | 3.0 |
| Lot Size Area | 0.7 |
| Foundation Details | Raised,Slab |
| Spa | No |
| Building Area Total | 3805.0 |
| Lot Dimensions | 122x153x56x164 |
| Lot Size Acres | 0.7 |
| Road Surface Type | Paved |
| Frontage Type | See Remarks |
| Waterfront Y/N | No |
| Road Frontage Type | Private Road,Maintained,Paved |
| Crops Included Y/N | No |
| Horse Y/N | No |
Amenities
- Foreclosure
- Views
- Short Sale
- New Construction
- Adult 55+
- Lease To Own
- No HOA Fees
- Furnished
- Primary On Main
- Air Conditioning
- Seller Finance
- Green
- Fixer Upper
- Horse
- Golf
- Fireplace
- Deck
- Garage
- Basement
- Pool
Property vs Single Family Average in 28405
Price
Year Built
Visits
 All information deemed reliable but not guaranteed. All properties are subject to prior sale, change or withdrawal. Neither listing broker(s) or information provider(s) shall be responsible for any typographical errors, misinformation, misprints and shall be held totally harmless. Listing(s) information is provided for consumer's personal, non-commercial use and may not be used for any purpose other than to identify prospective properties consumers may be interested in purchasing. The data relating
