
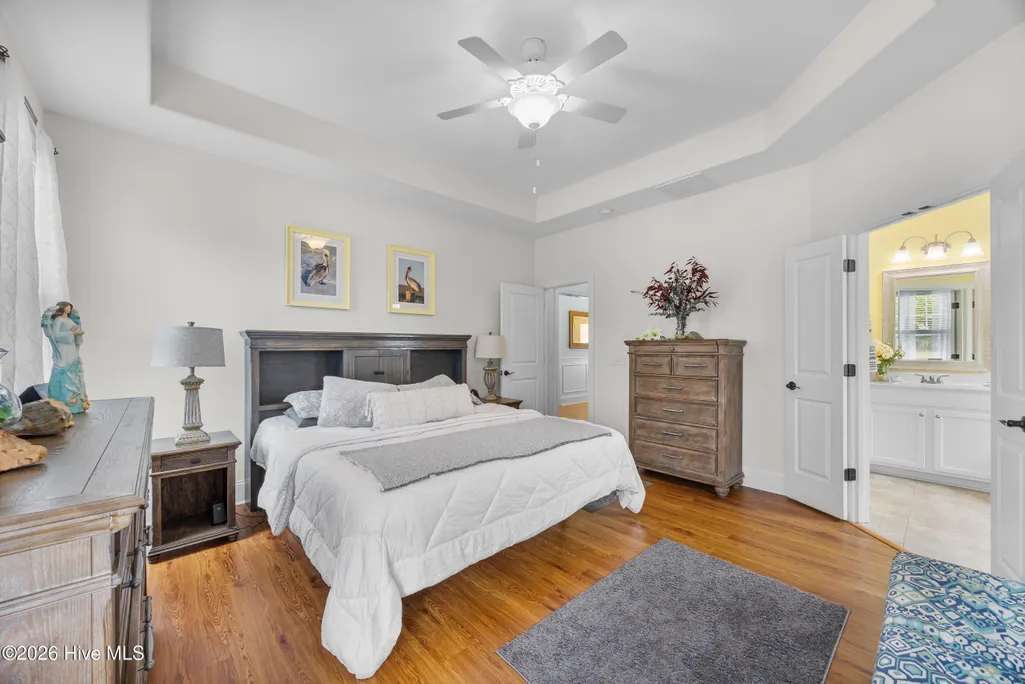
Price Reduction - Waterfront - Golf Course - Primary on Main
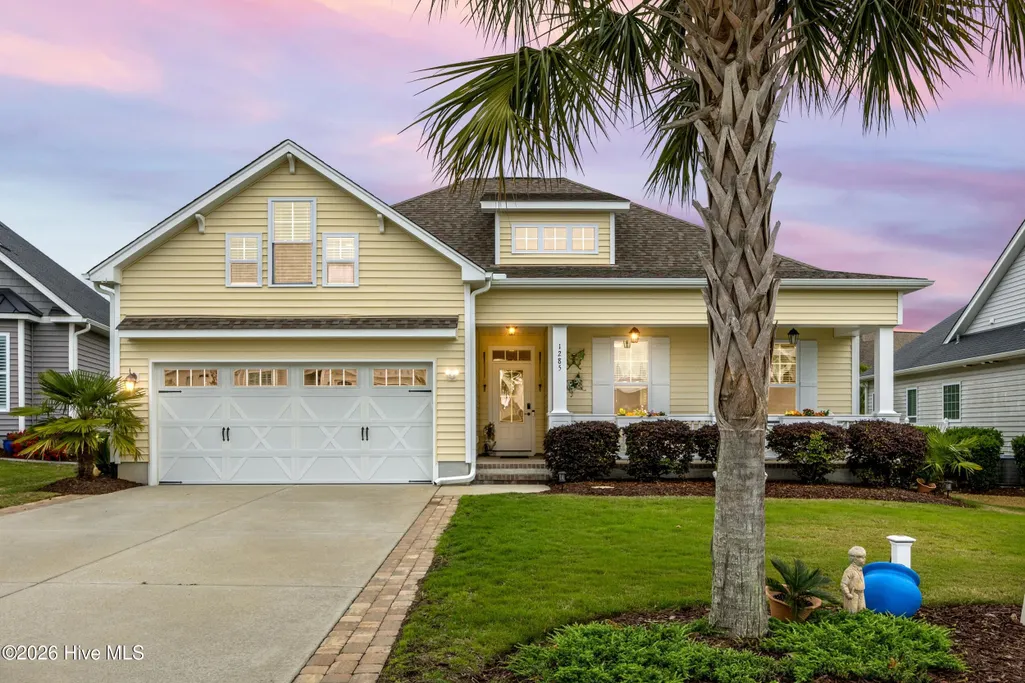
Address
1285 Temeraire Court Sw, Ocean Isle Beach, NC
Price
$ 464,000
Property Attributes
- MLS#100571282
- TypeSingle Family
- Listing Status Active
- CountyBRUNSWICK
- CityOcean Isle Beach
- AreaSunset Ridge
- NeighborhoodOcean Isle Beach
- Zip28469
- StyleSingle Family Residence
- Year Built2017
- Taxes$ 1676
- Price$ 464,000
- Bedrooms3
- Full Bathrooms2
- Half Bathrooms0
- Sqr Footage1787
- Lot Size0.18 Acres
Data Source:
Cape Fear REALTORS® - NCRMLS
Property Description
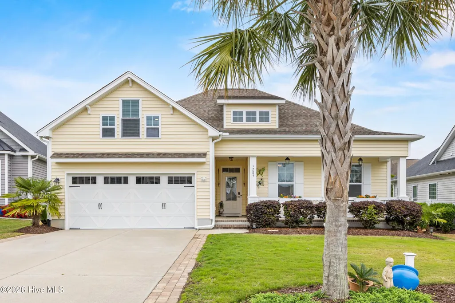
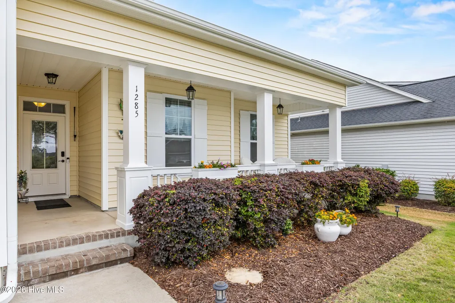
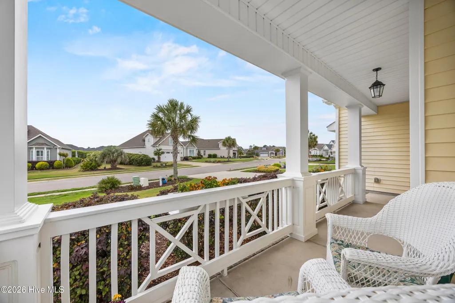
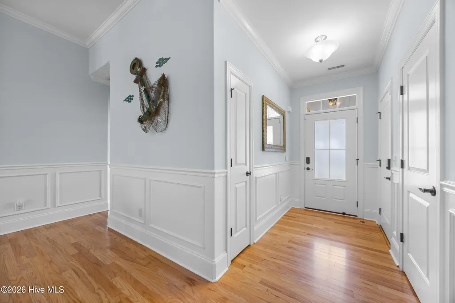
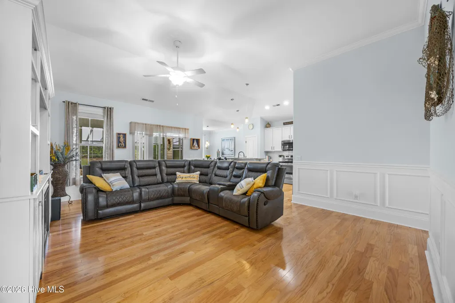
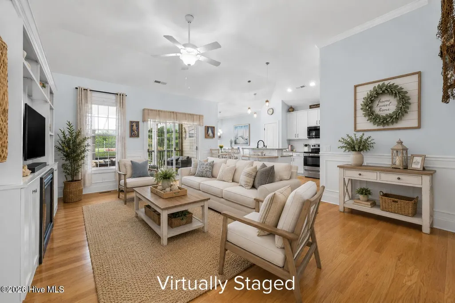
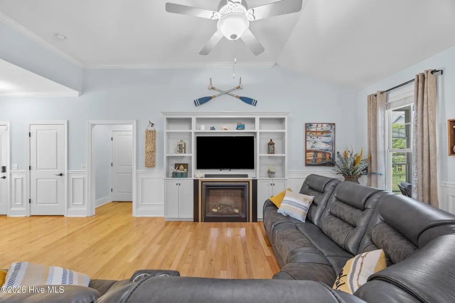
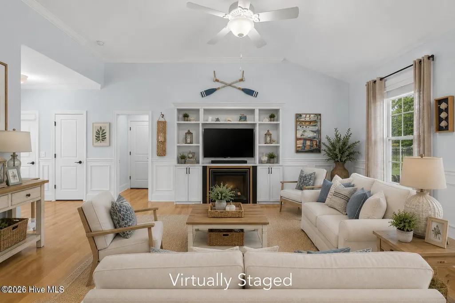
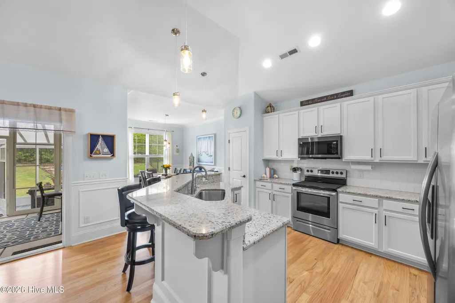
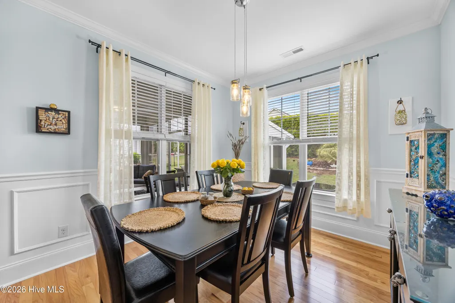
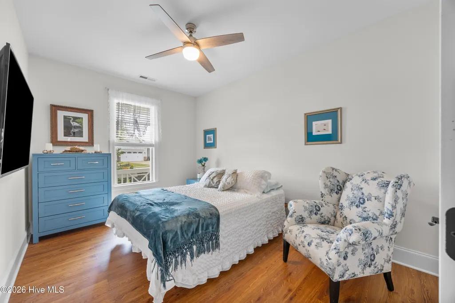
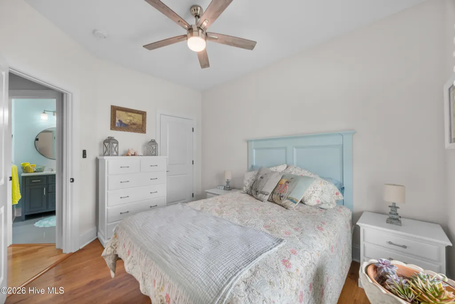
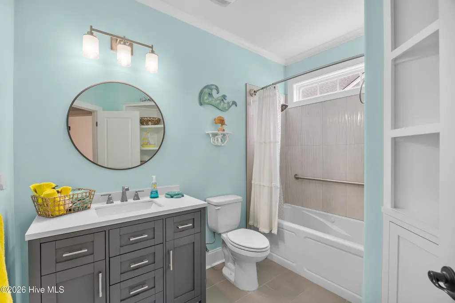
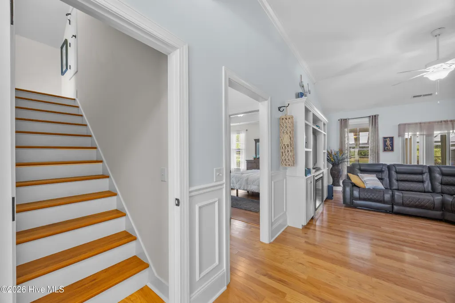
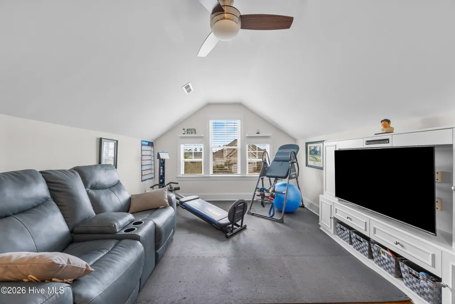
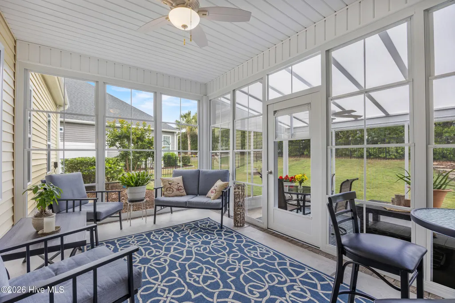
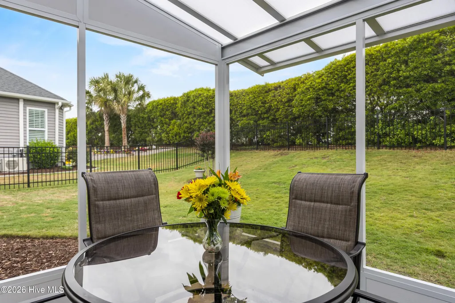
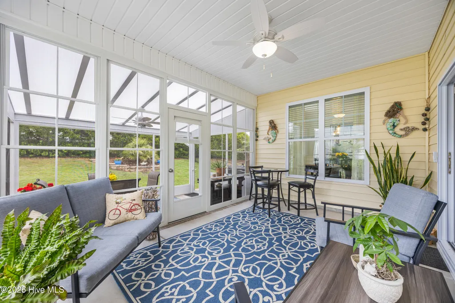
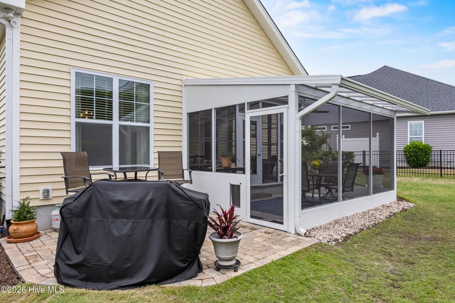
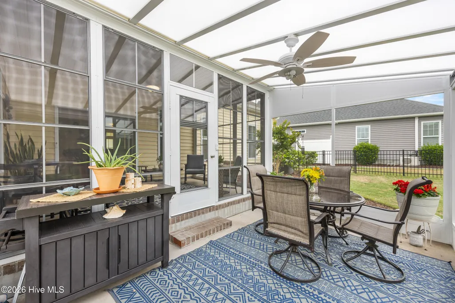
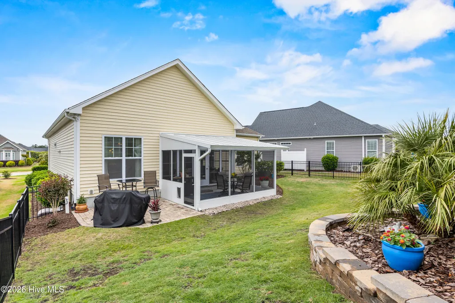
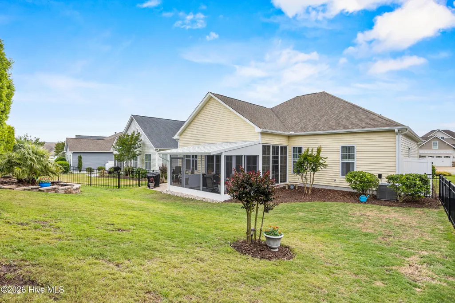
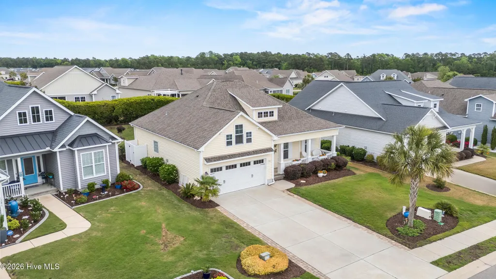
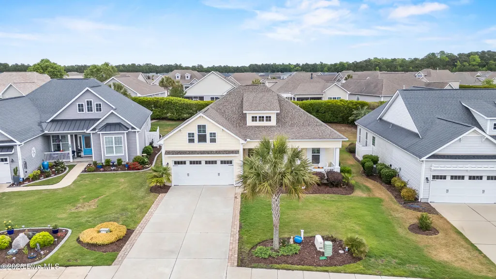
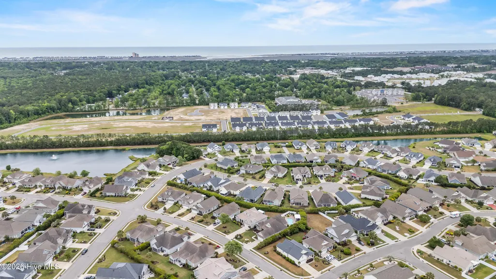
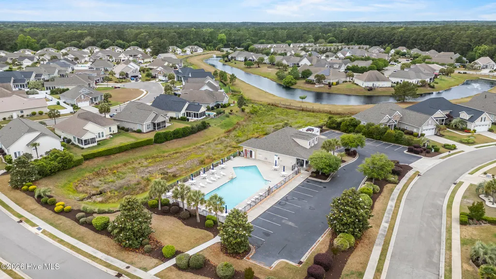
Why wait for vacation when you can enjoy the coastal lifestyle every day? Located in the sought-after community of Sunset Ridge, just minutes from Sunset Beach and Ocean Isle Beach, this beautifully maintained 3-bedroom, 2-bath home with a versatile bonus room offers the perfect combination of comfort, convenience, and coastal charm. Designed for easy living, the open floor plan provides space for gathering with family and friends while the bonus room offers flexibility for a home office, hobby room, guest space, or media room. The true highlight is the expanded outdoor living area featuring a bright three-season room, screened porch, and paved patio--ideal for morning coffee, evening cocktails, or entertaining after a day at the beach. Whether you're searching for a primary residence, retirement home, or coastal retreat, you'll appreciate the low-maintenance lifestyle and access to community amenities, including a pool and fitness center. Golf courses, waterfront dining, shopping, boating, and some of Brunswick County's most beautiful beaches are just minutes away. If you've been dreaming of coastal living without the maintenance of a beachfront property, this home offers the perfect opportunity to enjoy everything Ocean Isle Beach and Sunset Beach have to offer. Preferred lender is offering incentives for qualified homebuyers. Please contact the listing agent for details and preferred lender information.
| Elementary School | Middle School | High School |
|---|---|---|
| Jessie Mae Monroe Elementary | Shallotte Middle | West Brunswick High School |
| Price History | |
|---|---|
| 5/3/2026 | Listed $475,000 |
| 7/28/2026 | 3$465,000 |
| 8/27/2026 | 1$464,000 |
General Features
| Living Area | 1787.0 |
|---|---|
| Heating | Heat Pump,Fireplace(s),Electric,Hot Water |
| Cooling | Central Air,Ceiling Fan(s),Heat Pump |
| Utilities | Sewer Connected,Water Connected |
| Possession | Close Of Escrow,At Closing |
| Roof | Architectural Shingle |
| Appliances | Electric Oven,Built-In Microwave,Water Softener,Washer,Refrigerator,Ice Maker,Dryer,Disposal,Dishwasher,Convection Oven,Cooktop |
| Zoning | Co-Sbr-6000 |
| HOA Fee | 1940.0 |
| Garage Spaces | 2.0 |
| Patio/Porch Features | Covered,Enclosed,Patio,Porch,Screened,Front Porch,Glass Enclosed,Rear Porch |
| Security Features | Security System,Smoke Detector(s),Cameras Included |
| Construction Materials | Vinyl Siding,Wood Frame |
| Year Built | 2017 |
| View | See Remarks |
| Levels | Bi-Level |
| Property Subtype | Single Family Residence |
| Tax Year | 2025 |
| Taxes | 1676.41 |
| Parcel Number | 242fl013 |
| Assoc Fee Paid Per | Annually |
| County | Brunswick |
| Operating Expense | 0.0 |
| New Construction | No |
| Property Type | Residential |
| In City Limits? (Y/N) | No |
| Association Amenities | Clubhouse,Community Pool,Fitness Center,Maintenance Common Areas,Meeting Room,Sidewalks,Street Lights |
| HOA | Yes |
| Attached Garage | Yes |
| Subdivision Name | Sunset Ridge |
| Garage Y/N | Yes |
| Total Rooms | 6 |
| Full Baths | 2 |
| Status | Active |
| Directions | From 17 turn on to Old Georgetown Rd SW,left on Seaside Road,left on Ascension Dr SW,left on Temeraire Ct SW. House is on the right |
| High School | West Brunswick |
| City | Ocean Isle Beach |
| Association Name | Premier Management |
| High School District | Brunswick County Schools |
| Lot Size Units | Acres |
| Lot Size Square Feet | 7841.0 |
| Carport Spaces | 0.0 |
| Carport Y/N | No |
| Elementary School | Jessie Mae Monroe Elementary |
| Property Attached Y/N | No |
| Land Lease Y/N | No |
| Home Warranty Y/N | No |
| Middle/Junior High School | Shallotte Middle |
| Lease Considered Y/N | No |
| Structure Type | Wood Frame,Stick Built |
| Living Area Units | Square Feet |
| Standard Status | Active |
| Tax Assessed Value | 431700 |
| Tax Lot | 326 |
| Legal Description | L 326,Sunset Ridge,Ph 3,Sec 2 |
Interior Features
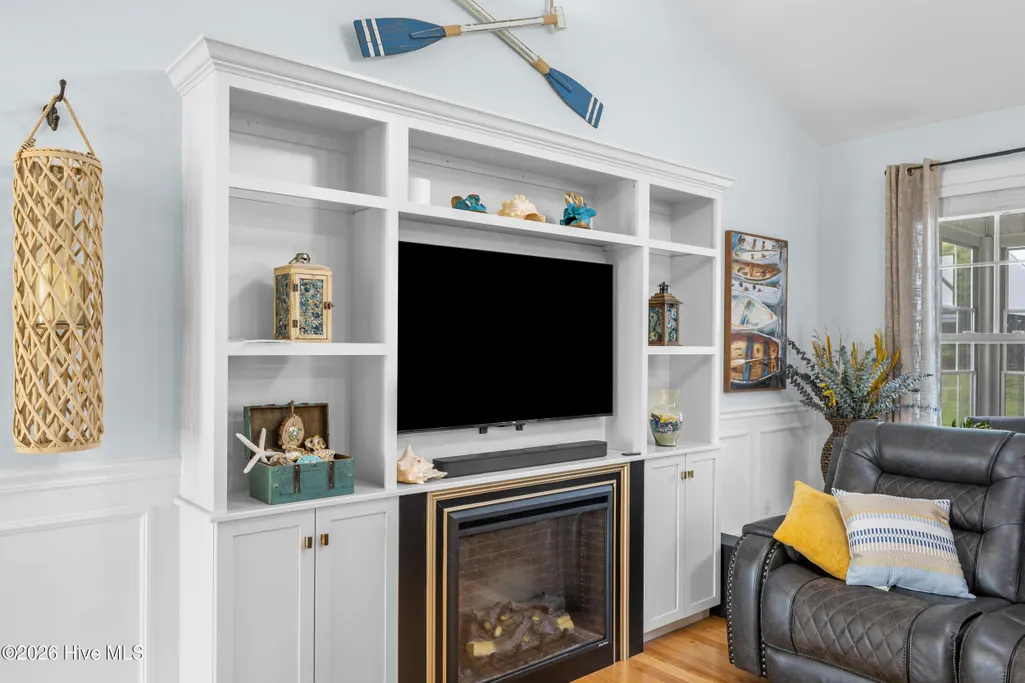
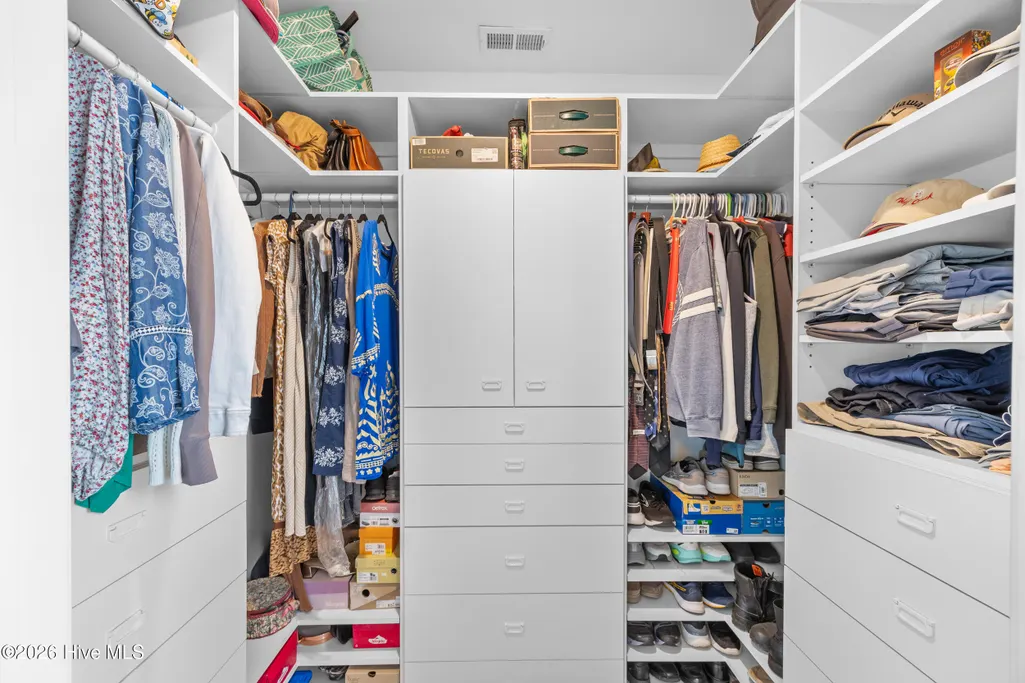
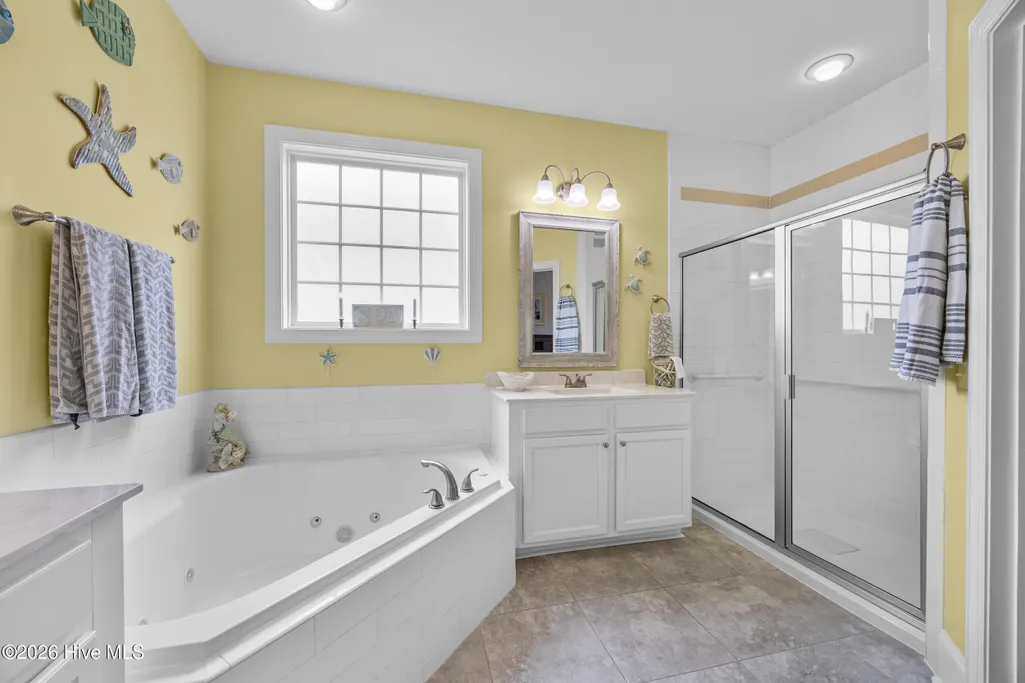
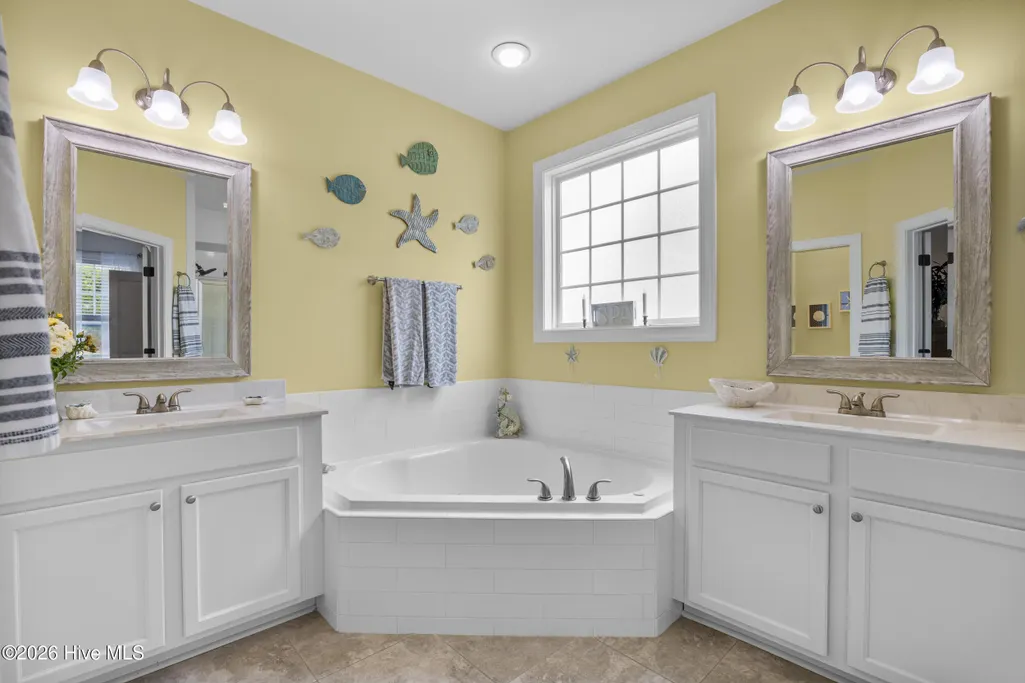
| Interior Amenities | Master Downstairs,Walk-in Closet(s),Tray Ceiling(s),High Ceilings,Bookcases,Kitchen Island,Ceiling Fan(s),Pantry,Walk-in Shower,Blinds/Shades,Built-in Features,Walk-In Closet(s) |
|---|---|
| Flooring | LVT/LVP,Hardwood |
| Water Heater | Electric |
| Total Fireplaces | 1 |
| Master Bed Level | Primary Living Area |
| Total Stories | 2 |
| Basement (Y/N) | No |
| Air Conditioning Y/N | Yes |
| Heating Y/N | Yes |
| Fireplace Y/N | Yes |
| Laundry Features | In Hall,Laundry Closet |
| Total Bedrooms | 3 |
| Attic Features | Walk-In |
| Entry Level | 1 |
| Room Type | Master Bedroom,Bedroom 2,Bedroom 3,Living Room,Dining Area,Dining Room,Bonus Room,Sunroom,Other |
| Total Baths | 2 |
| Living Area Range | 1600 - 1799 |
| SmokingYN | No |
Exterior Features
| Exterior Amenities | Irrigation System |
|---|---|
| Exterior Finish | Vinyl Siding |
| Fencing | Metal/Ornamental,Back Yard |
| Parking Features | Garage |
| Lot Features | Landscaped |
| Water Source | Public |
| Total Parking | 2.0 |
| Lot Size Area | 0.18 |
| Foundation Details | Slab |
| Spa | No |
| Building Area Total | 1787.0 |
| Lot Dimensions | 54x132x68x130 |
| Lot Size Acres | 0.18 |
| Frontage Type | See Remarks |
| Waterfront Y/N | No |
| Road Frontage Type | Maintained |
| Crops Included Y/N | No |
| Horse Y/N | No |
Amenities
- Foreclosure
- Views
- Short Sale
- New Construction
- Adult 55+
- Lease To Own
- No HOA Fees
- Furnished
- Primary On Main
- Air Conditioning
- Seller Finance
- Green
- Fixer Upper
- Horse
- Golf
- Fireplace
- Deck
- Garage
- Basement
- Pool
Property vs Single Family Average in 28469
Price
Taxes
Year Built
Visits
In The Neighborhood
Primary On Main
Ocean Isle Beach
$ 439,000
- Type
- Single Family
- Size
- 1,970 SqFt
- Rooms
- 3 Beds + 2 Baths
New Construction
Ocean Isle Beach
$ 282,200
- Type
- Single Family
- Size
- 1,583 SqFt
- Rooms
- 3 Beds + 2 Baths
 All information deemed reliable but not guaranteed. All properties are subject to prior sale, change or withdrawal. Neither listing broker(s) or information provider(s) shall be responsible for any typographical errors, misinformation, misprints and shall be held totally harmless. Listing(s) information is provided for consumer's personal, non-commercial use and may not be used for any purpose other than to identify prospective properties consumers may be interested in purchasing. The data relating
