
Primary on Main
Address
206 Graystone Road, Wilmington, NC
Price
$ 649,500
Property Attributes
- MLS#100597520
- TypeSingle Family
- Listing Status Active
- CountyNEW HANOVER
- CityWilmington
- AreaGreenview Ranches
- NeighborhoodWilmington
- Zip28411
- StyleSingle Family Residence
- Year Built1973
- Taxes$ 1696
- Price$ 649,500
- Bedrooms2
- Full Bathrooms1
- Half Bathrooms0
- Sqr Footage838
- Lot Size4.42 Acres
Data Source:
Cape Fear REALTORS® - NCRMLS
Property Description
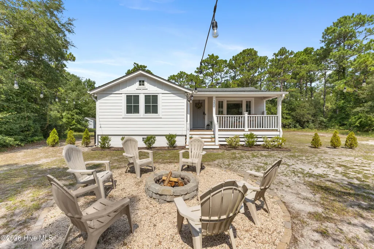
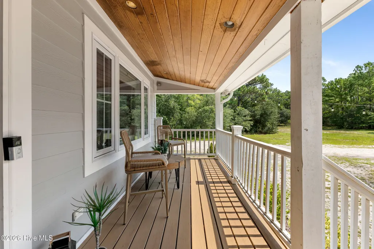
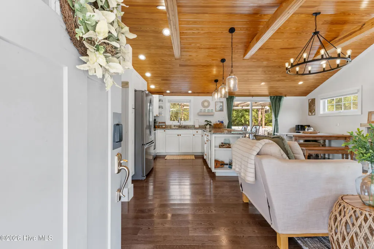
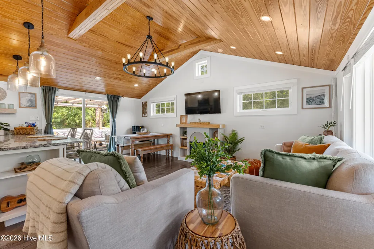
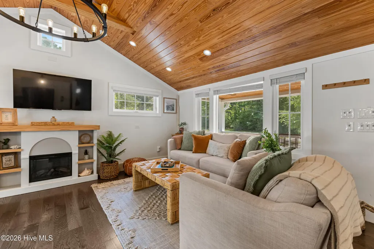
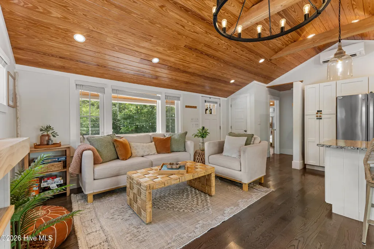
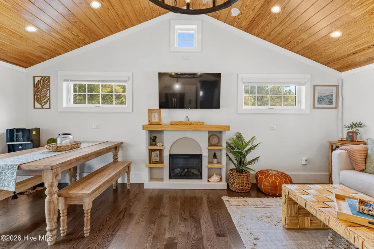
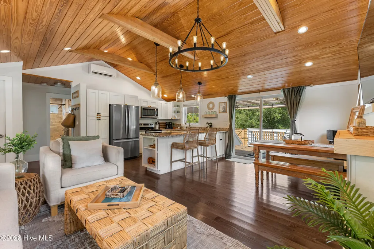
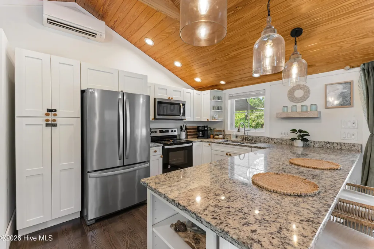
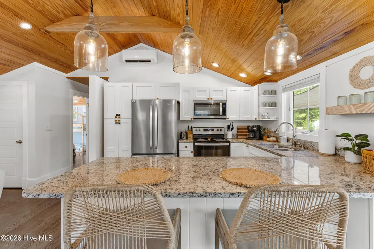
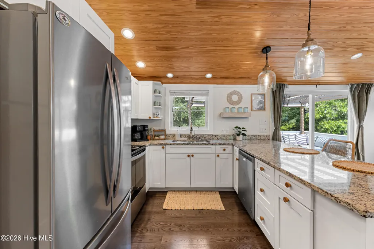
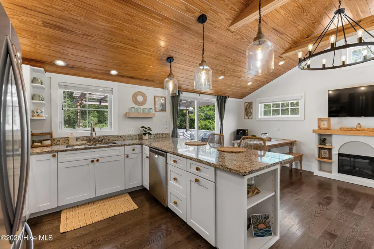
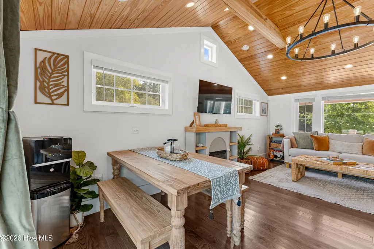
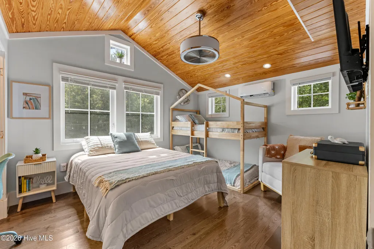
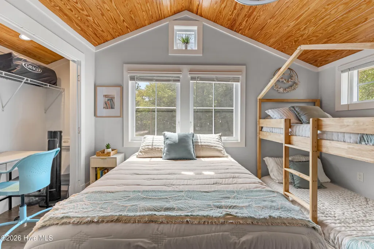
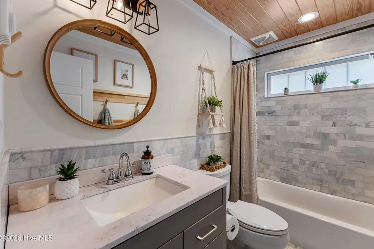
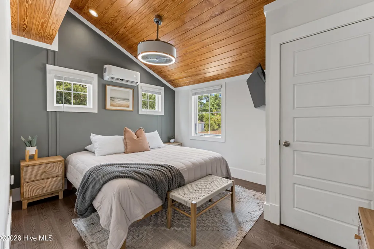
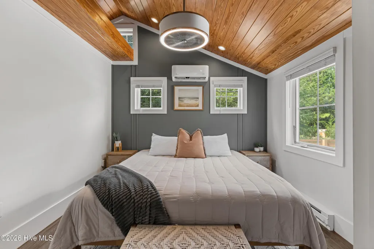
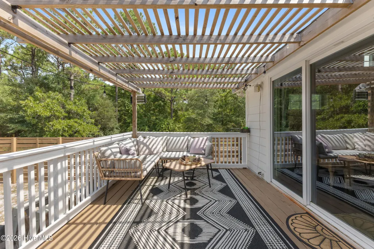
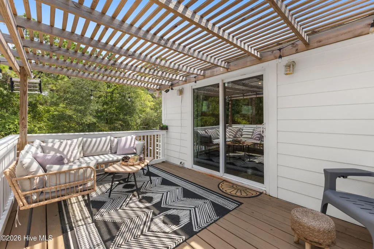
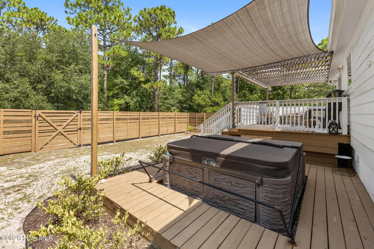
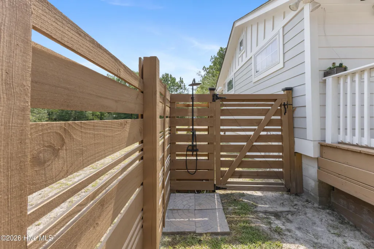
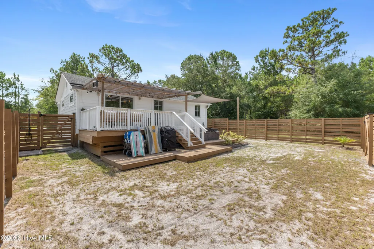
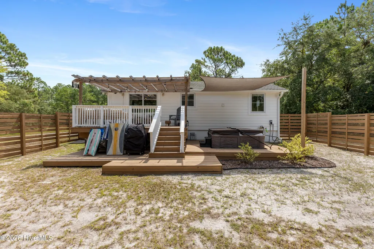
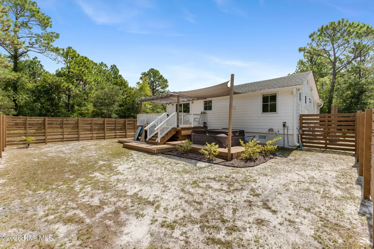
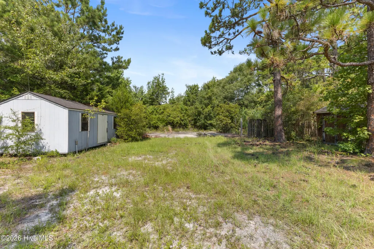
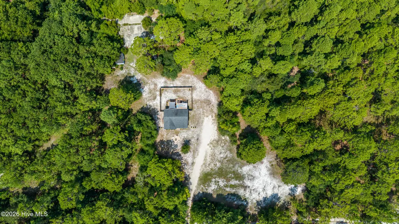
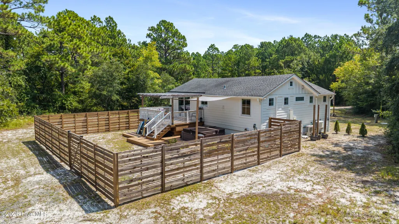
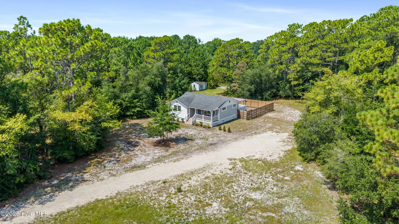
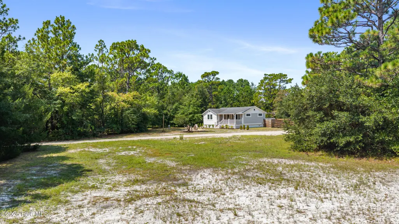
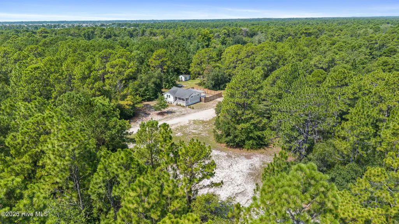
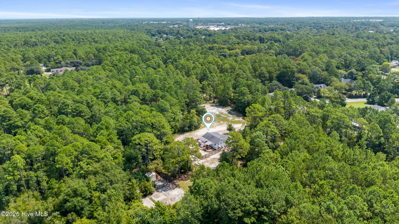
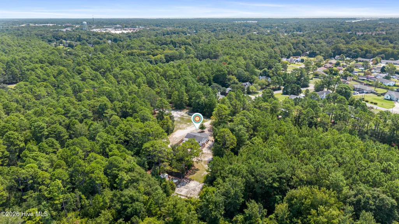
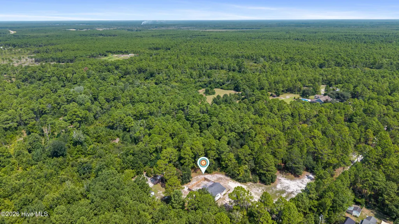
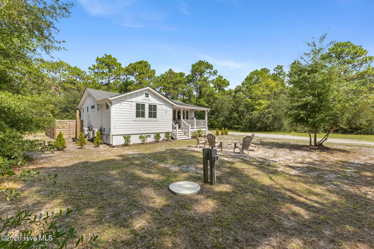
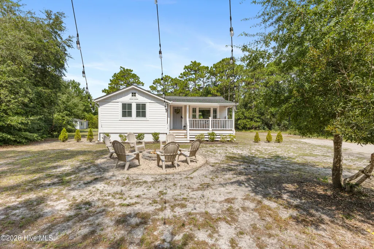
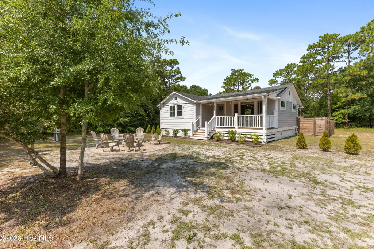
Tucked away on 4+ private, wooded acres in Wilmington, this beautifully updated coastal cottage offers a rare combination of privacy, charm and convenience. Set at the end of a secluded private drive and surrounded by mature trees, the property feels like your own peaceful retreat yet you're just minutes from Mayfaire, Wrightsville Beach, UNCW and downtown Wilmington. Step inside to a bright, inviting interior filled with natural light and thoughtfully designed coastal details. Beautiful wood-plank ceilings add warmth and character, while the comfortable living and dining area features an electric fireplace and an easy, open flow into the well-equipped kitchen. The home offers two bedrooms and one full bath, including a spacious primary bedroom with a king-size bed setup and an additional bedroom currently arranged with a queen bed and twin bunks showcasing the home's flexibility for family, guests or a home office. This home comes completely furnished. Outside is where this property truly sets itself apart. Enjoy quiet mornings on the porch surrounded by mature trees, unwind in the hot tub, gather around the fire pit under the stars, or enjoy the fenced portion of the backyard. Storage building and additional concrete pad in back of property. With more than four acres, there's an incredible sense of space and seclusion that's increasingly difficult to find this close to Wilmington's beaches, shopping and dining. Currently operated as the highly rated Graystone Coastal Hideaway, the property has earned exceptional guest reviews, making it an intriguing opportunity for buyers looking for a primary residence, second home or potential investment property.
| Elementary School | Middle School | High School |
|---|---|---|
| Porters Neck Elementary School | Holly Shelter Middle School | Laney High School |
| Price History | |
|---|---|
| 8/20/2026 | Listed $649,500 |
General Features
| Living Area | 838.0 |
|---|---|
| Heating | Other,Electric |
| Cooling | Wall/Window Unit(s) |
| Utilities | None |
| Possession | Close Of Escrow,At Closing |
| Roof | Shingle |
| Appliances | Built-In Microwave,Washer,Refrigerator,Dryer,Dishwasher,Electric Range |
| Zoning | R-15 |
| Patio/Porch Features | Covered,Deck,Front Porch |
| Pool Features | Hot Tub |
| Construction Materials | Composition,Wood Frame |
| Year Built | 1973 |
| View | See Remarks |
| Levels | One |
| Property Subtype | Single Family Residence |
| Tax Year | 2025 |
| Taxes | 1696.44 |
| Parcel Number | R03600-003-024-000 |
| Waterfront Features | None |
| County | New Hanover |
| Operating Expense | 0.0 |
| New Construction | No |
| Property Type | Residential |
| In City Limits? (Y/N) | No |
| Association Amenities | None |
| HOA | No |
| Attached Garage | No |
| Subdivision Name | Greenview Ranches |
| Garage Y/N | No |
| Other Structures | Shed(s),See Remarks |
| Total Rooms | 5 |
| Full Baths | 1 |
| Status | Active |
| Directions | From Market Street,turn onto Alexander Road. Continue to Raintree Road and turn right. Turn left onto Pencade Road,then left onto Beawood Road. Turn right onto Elmhurst Road and continue toward the e |
| High School | Laney |
| City | Wilmington |
| High School District | New Hanover |
| Lot Size Units | Acres |
| Lot Size Square Feet | 192535.0 |
| Carport Spaces | 0.0 |
| Carport Y/N | No |
| Green Building Verification Type | None |
| Elementary School | Porters Neck |
| Property Attached Y/N | No |
| Land Lease Y/N | No |
| Home Warranty Y/N | No |
| Middle/Junior High School | Holly Shelter |
| Property Condition | UpdatedRemodeled |
| Lease Considered Y/N | No |
| Virtual Tour | https://view.spiro.media/206_graystone_rd-484?branding=false |
| Structure Type | Wood Frame,Stick Built |
| Living Area Units | Square Feet |
| Standard Status | Active |
| Tax Assessed Value | 448200 |
| Tax Lot | 89 |
| Legal Description | PARID: R03600-003-024-000 |
Interior Features
| Interior Amenities | Vaulted Ceiling(s),Ceiling Fan(s),Furnished,Blinds/Shades,Eat-in Kitchen |
|---|---|
| Basement | None |
| Flooring | Laminate,Tile,Wood |
| Furnished Y/N | Furnished |
| Water Heater | Electric |
| Master Bed Level | Primary Living Area |
| Total Stories | 1 |
| Basement (Y/N) | No |
| Air Conditioning Y/N | Yes |
| Heating Y/N | Yes |
| Fireplace Y/N | Yes |
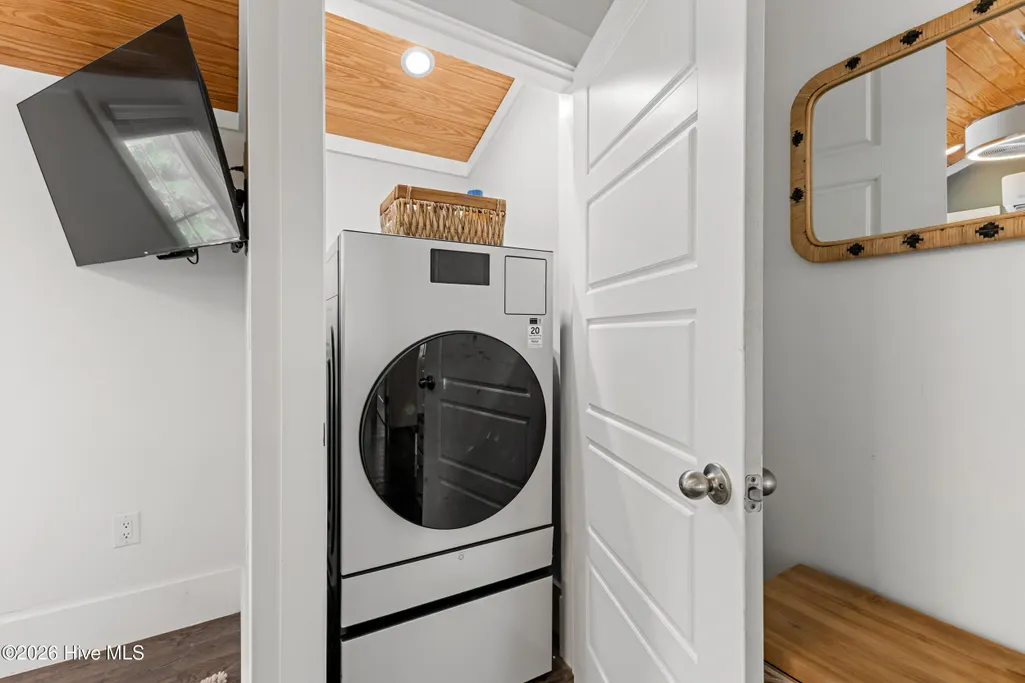
| Laundry Features | Dryer Hookup,Washer Hookup,Laundry Closet |
| Total Bedrooms | 2 |
| Attic Features | None |
| Entry Level | 1 |
| Room Type | Living Room,Dining Area,Bedroom 1,Bedroom 2,Breakfast Room |
| Total Baths | 1 |
| Living Area Range | 800 - 999 |
| SmokingYN | No |
Exterior Features
| Exterior Amenities | None |
|---|---|
| Exterior Finish | Composition |
| Fencing | Partial,Back Yard |
| Parking Features | Gravel |
| Lot Features | Level,Wooded,Cleared,Irregular Lot,Secluded,Shopping Nearby |
| Water Source | Well |
| Total Parking | 0.0 |
| Lot Size Area | 4.42 |
| Foundation Details | Crawl Space |
| Spa | No |
| Building Area Total | 838.0 |
| Lot Dimensions | 900x524x763 |
| Lot Size Acres | 4.42 |
| Road Surface Type | Paved |
| Frontage Type | See Remarks |
| Waterfront Y/N | No |
| Road Frontage Type | Paved |
| Crops Included Y/N | No |
| Horse Y/N | Yes |
Amenities
- Foreclosure
- Views
- Short Sale
- New Construction
- Adult 55+
- Lease To Own
- No HOA Fees
- Furnished
- Primary On Main
- Air Conditioning
- Seller Finance
- Green
- Fixer Upper
- Horse
- Golf
- Fireplace
- Deck
- Garage
- Basement
- Pool
Property vs Single Family Average in 28411
Price
Taxes
Year Built
Visits
 All information deemed reliable but not guaranteed. All properties are subject to prior sale, change or withdrawal. Neither listing broker(s) or information provider(s) shall be responsible for any typographical errors, misinformation, misprints and shall be held totally harmless. Listing(s) information is provided for consumer's personal, non-commercial use and may not be used for any purpose other than to identify prospective properties consumers may be interested in purchasing. The data relating
