
Primary on Main

Address
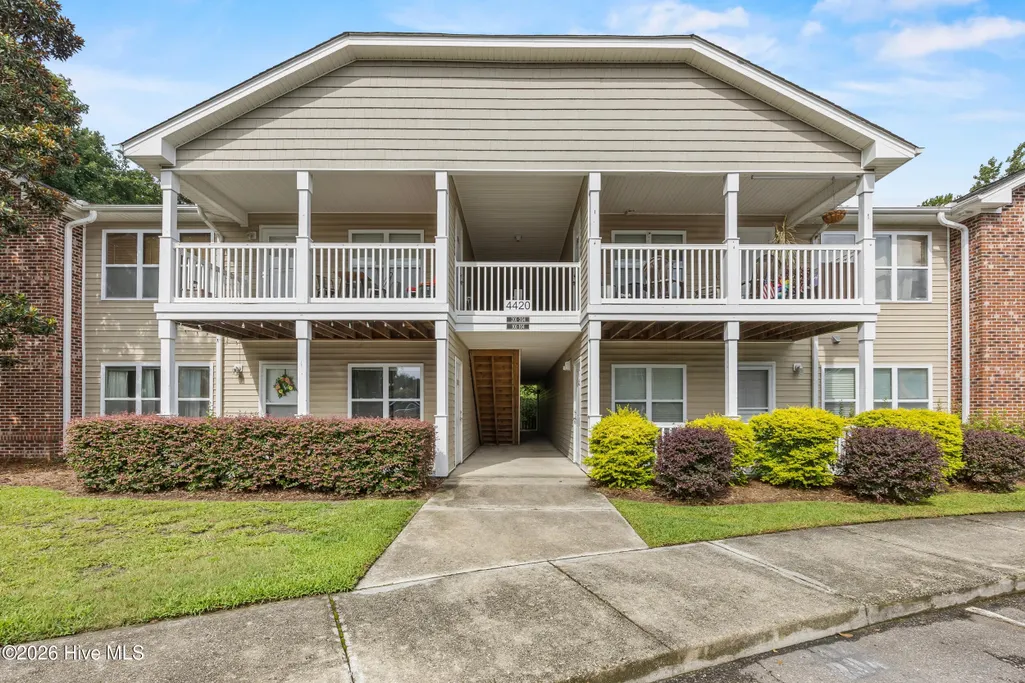
4420 Jay Bird Circle # Unit 102, Wilmington, NC
Price
$ 228,000
Property Attributes
- MLS#100600029
- TypeCondos
- Listing Status Active
- CountyNEW HANOVER
- CityWilmington
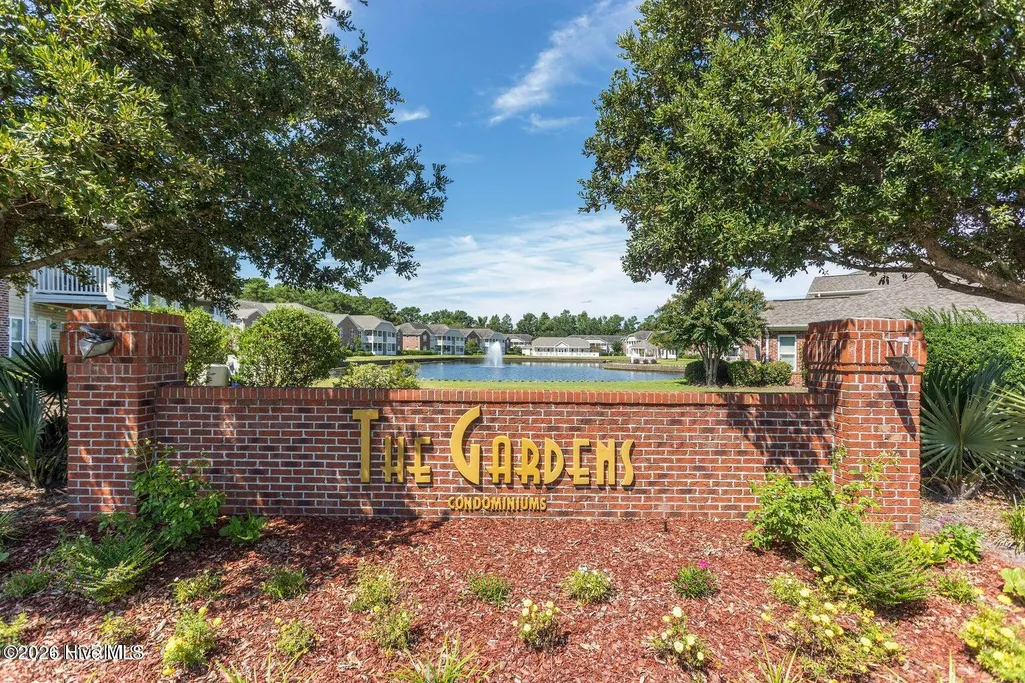
- AreaThe Gardens
- NeighborhoodWilmington
- Zip28412
- StyleCondominium
- Year Built2007
- Taxes$ 915
- Price$ 228,000
- Bedrooms2
- Full Bathrooms2
- Half Bathrooms0
- Sqr Footage1080
Data Source:
Cape Fear REALTORS® - NCRMLS
Property Description
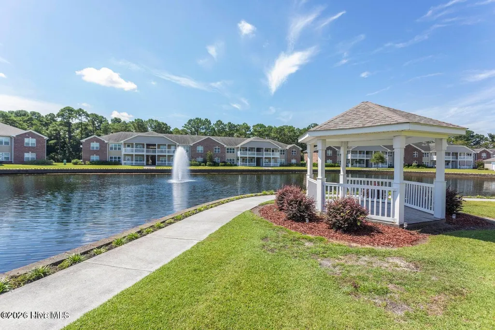
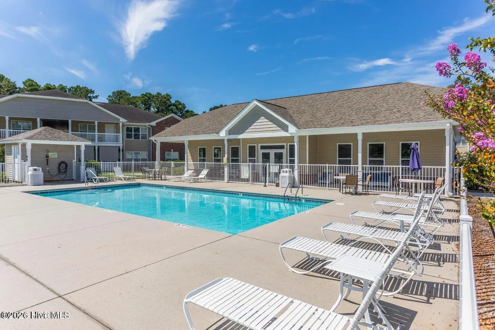
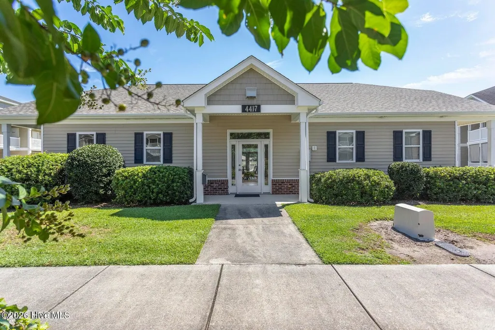
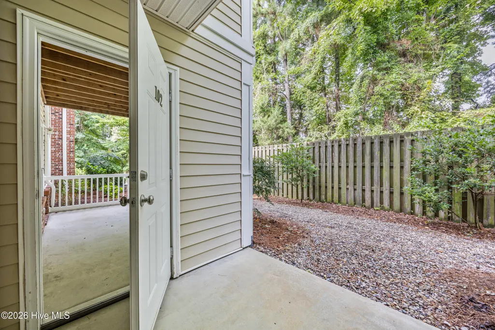
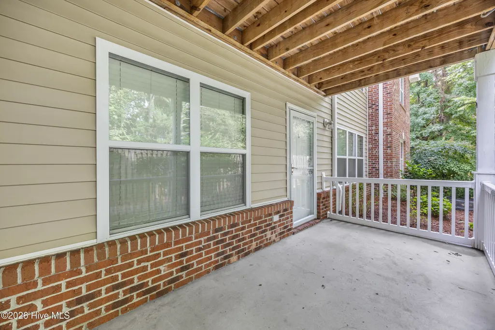
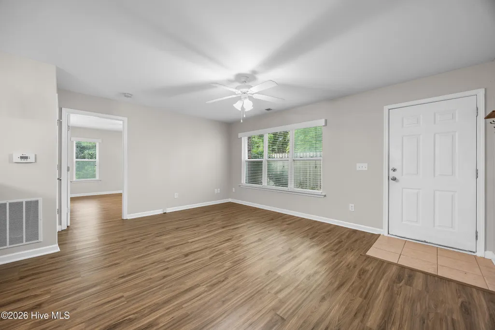
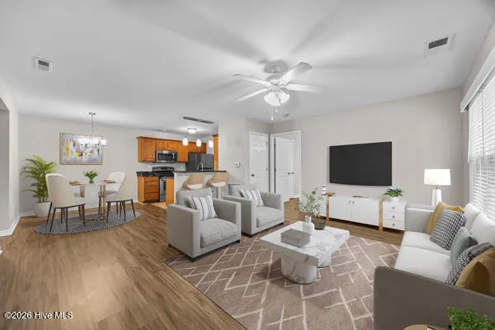
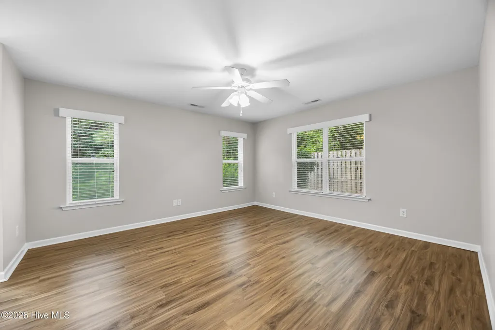
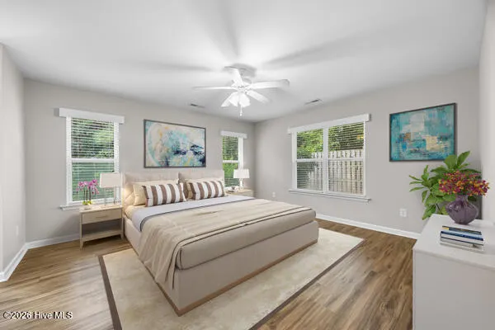
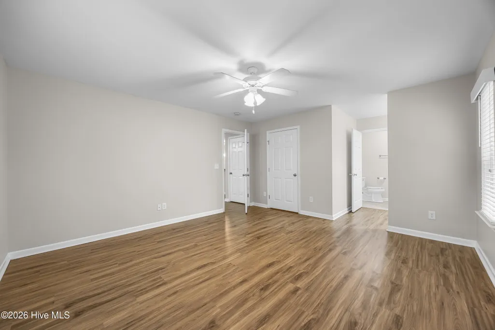
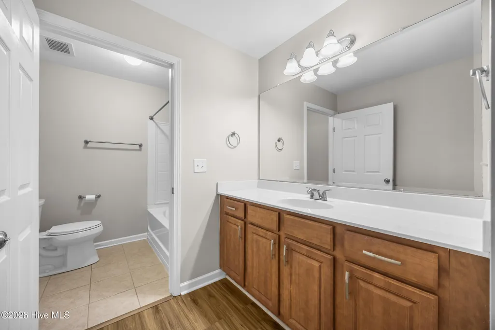
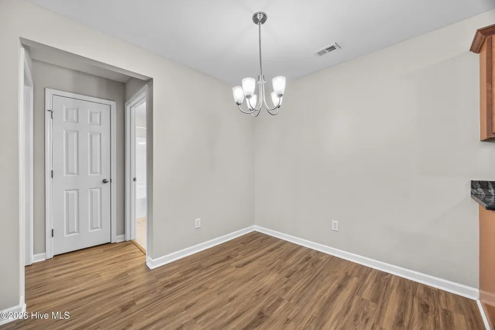
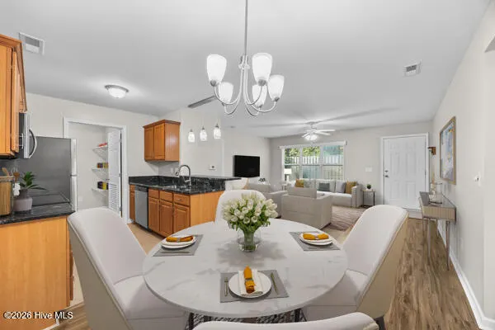
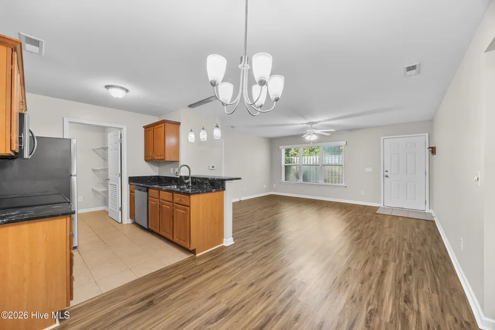
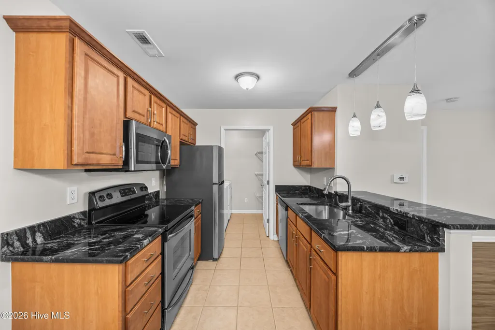
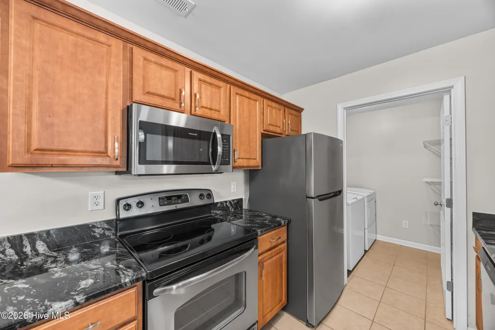
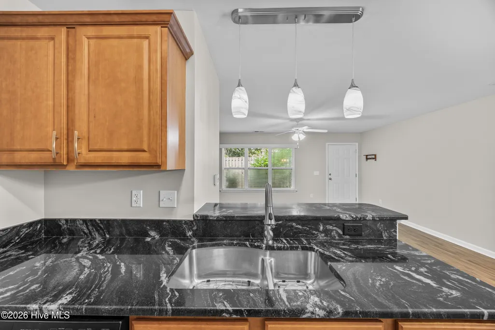
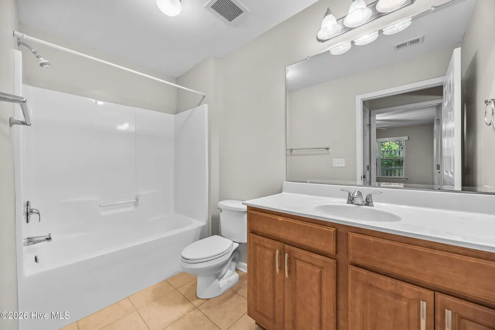
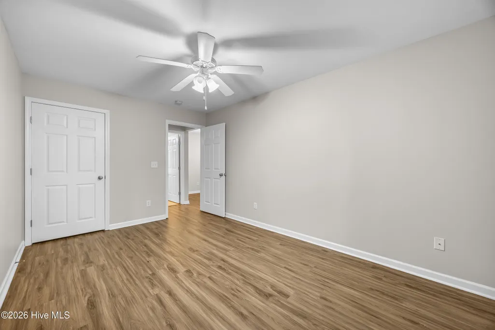
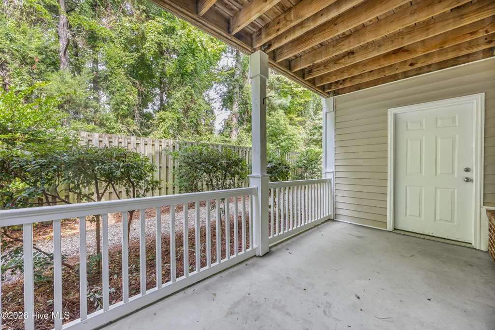
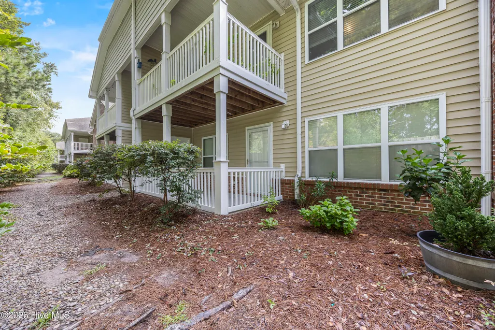
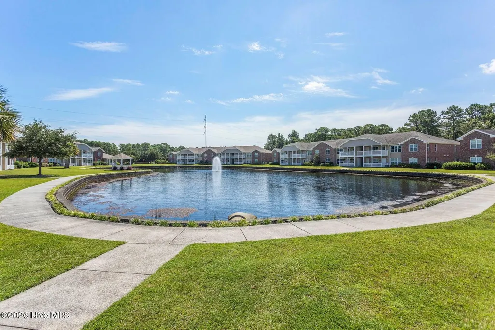
Move-in ready and beautifully refreshed, 4420 Jay Bird #102 is the one you've been waiting for! Freshly painted and featuring stylish tile and LVP flooring throughout, this pristine home is truly turnkey--with no carpet to worry about. The updated kitchen is a standout, offering gorgeous granite countertops, a new sink and faucet, updated cabinet hardware, and refreshed lighting over the bar and dining area. New bathroom faucets and updated water pipes beneath the kitchen sink add thoughtful improvements and peace of mind. Enjoy your morning coffee or unwind at the end of the day on the private patio, where a peaceful wooded setting creates a relaxing retreat. A storm door allows even more natural light to brighten the home. And the lifestyle is hard to beat! The Gardens offers a wonderful collection of amenities, including a fitness center, clubhouse, and outdoor pool. Just minutes from shopping, dining, and the beach, the location puts everything you need within easy reach while the community itself provides a quiet escape from the activity of College Road. Even better, the HOA takes care of exterior maintenance and includes water, sewer and trash. Beautifully updated, convenient location, and truly easy to maintain--this is coastal living made simple. Don't miss your opportunity to make 4420 Jay Bird #102 your new home!
| Elementary School | Middle School | High School |
|---|---|---|
| Pine Valley Elementary School | Myrtle Grove Middle School | New Hanover High School |
| Price History | |
|---|---|
| 8/30/2026 | Listed $228,000 |
General Features
| Living Area | 1080.0 |
|---|---|
| Heating | Electric,Heat Pump |
| Cooling | Central Air |
| Utilities | Sewer Available,Water Available,See Remarks |
| Possession | Close Of Escrow,At Closing |
| Roof | Shingle |
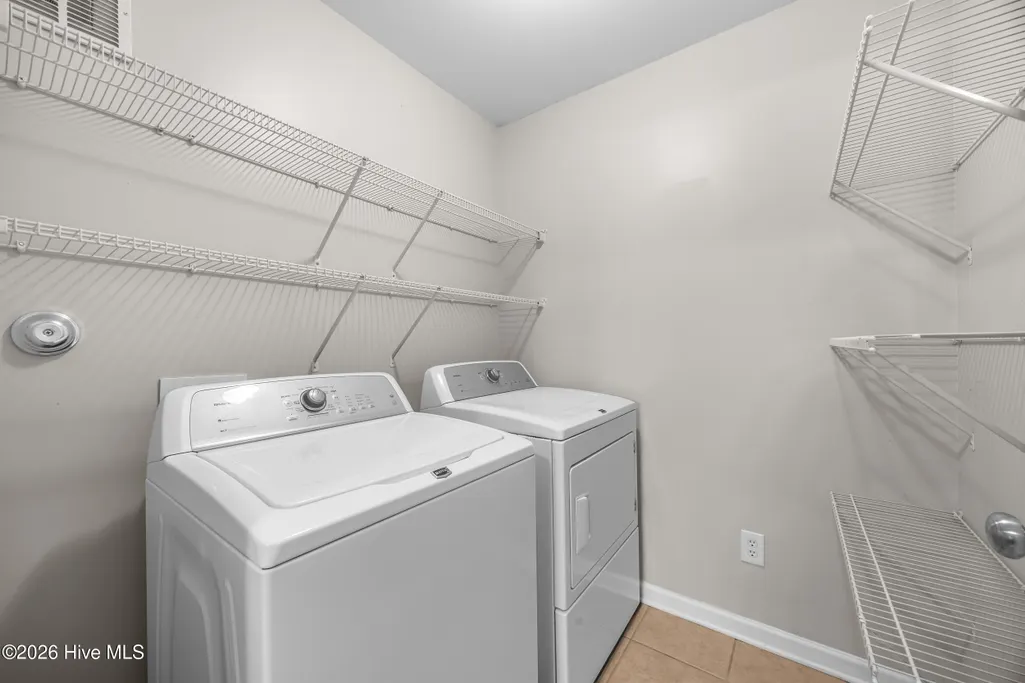
| Appliances | Electric Oven,Built-In Microwave,Washer,Refrigerator,Dryer,Disposal,Dishwasher |
| Zoning | R-15 |
| HOA Fee | 3840.0 |
| Patio/Porch Features | Porch |
| Pool Features | In Ground |
| Construction Materials | Brick,Vinyl Siding,Wood Frame |
| Year Built | 2007 |
| View | See Remarks |
| Levels | One |
| Unit Number | Unit 102 |
| Property Subtype | Condominium |
| Tax Year | 2025 |
| Taxes | 915.97 |
| Parcel Number | R07100-002-069-060 |
| Accessibility | None |
| Assoc Fee Paid Per | Annually |
| County | New Hanover |
| Operating Expense | 0.0 |
| New Construction | No |
| Property Type | Residential |
| In City Limits? (Y/N) | Yes |
| Association Amenities | Barbecue,Clubhouse,Community Pool,Fitness Center,Maintenance Common Areas,Maintenance Grounds,Maintenance Roads,Maintenance Structure,Management,Sewer,Sidewalks,Street Lights,Termite Bond,Trash,Water |
| HOA | Yes |
| Attached Garage | No |
| Subdivision Name | The Gardens |
| Garage Y/N | No |
| Total Rooms | 4 |
| Full Baths | 2 |
| Status | Active |
| Directions | South College south. Jay Bird Circle will be on your right just past Georgetown Subdivision. Once you turn in,go right and the condo will be in the last building on the right,first level back unit. |
| High School | New Hanover |
| City | Wilmington |
| Association Name | The Gardens HOA |
| High School District | New Hanover |
| Lot Size Square Feet | 0.0 |
| Carport Spaces | 0.0 |
| Carport Y/N | No |
| Elementary School | Pine Valley |
| Property Attached Y/N | No |
| Land Lease Y/N | No |
| Home Warranty Y/N | No |
| Middle/Junior High School | Myrtle Grove |
| Lease Considered Y/N | No |
| Structure Type | Wood Frame,Stick Built |
| Living Area Units | Square Feet |
| Standard Status | Active |
| Tax Assessed Value | 242000 |
| Legal Description | Unit 102 Ph 5 The Gardens Condominiums Child Of Split From R07100-003-050-003 |
Interior Features
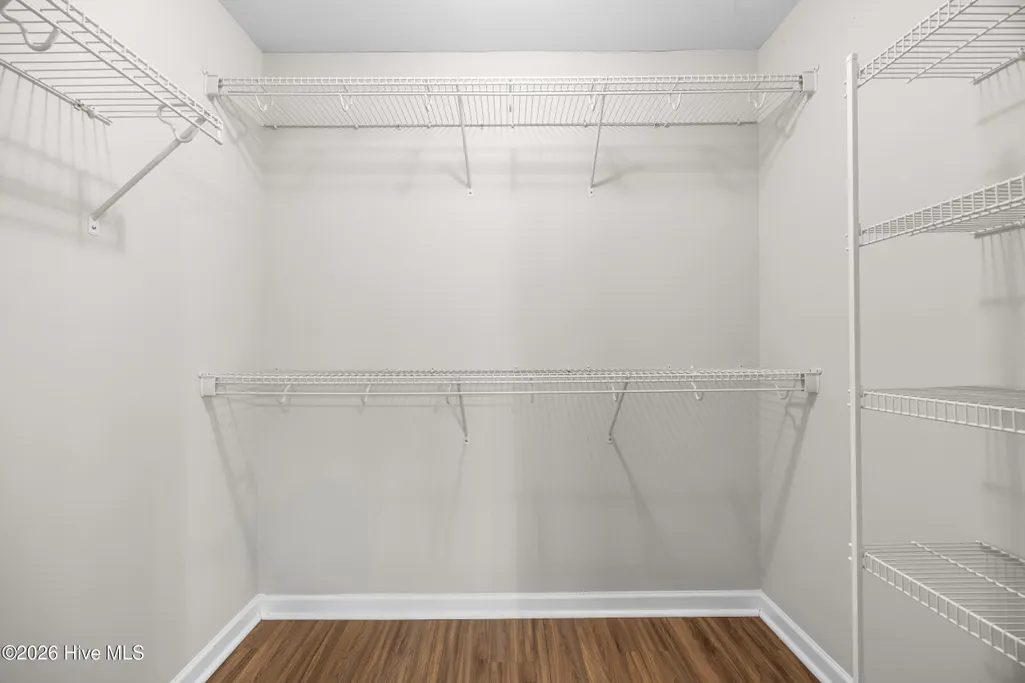
| Interior Amenities | Master Downstairs,Walk-in Closet(s),High Ceilings,Ceiling Fan(s),Blinds/Shades,Walk-In Closet(s) |
|---|---|
| Basement | None |
| Flooring | LVT/LVP,Tile |
| Furnished Y/N | Unfurnished |
| Water Heater | Electric |
| Master Bed Level | Primary Living Area |
| Total Stories | 1 |
| Basement (Y/N) | No |
| Air Conditioning Y/N | Yes |
| Heating Y/N | Yes |
| Fireplace Y/N | No |
| Laundry Features | Dryer Hookup,Washer Hookup,Laundry Room |
| Total Bedrooms | 2 |
| Attic Features | None |
| Entry Level | 1 |
| Room Type | Living Room,Bedroom 1,Bedroom 2,Dining Area |
| Unit Type | 2 Bedroom |
| Total Baths | 2 |
| Living Area Range | 1000 - 1199 |
| SmokingYN | No |
Exterior Features
| Exterior Finish | Brick,Vinyl Siding |
|---|---|
| Fencing | None |
| Parking Features | Assigned,Paved |
| Water Source | Public |
| Total Parking | 0.0 |
| Foundation Details | Slab |
| Spa | No |
| Building Area Total | 1080.0 |
| Lot Size Acres | 0.0 |
| Road Surface Type | Paved |
| Frontage Type | See Remarks |
| Waterfront Y/N | No |
| Road Frontage Type | Paved |
| Crops Included Y/N | No |
| Horse Y/N | No |
Amenities
- Foreclosure
- Views
- Short Sale
- New Construction
- Adult 55+
- Lease To Own
- No HOA Fees
- Furnished
- Pets
- Primary On Main
- Air Conditioning
- Seller Finance
- Green
- Fixer Upper
- Horse
- Golf
- Fireplace
- Deck
- Garage
- Basement
- Pool
Property vs Condos Average in 28412
Price
Taxes
Year Built
Visits
 All information deemed reliable but not guaranteed. All properties are subject to prior sale, change or withdrawal. Neither listing broker(s) or information provider(s) shall be responsible for any typographical errors, misinformation, misprints and shall be held totally harmless. Listing(s) information is provided for consumer's personal, non-commercial use and may not be used for any purpose other than to identify prospective properties consumers may be interested in purchasing. The data relating
