
Views - Primary on Main







Address
9457 Crowded Gules Drive, Leland, NC
Price
$ 455,000
Property Attributes
- MLS#100606150
- TypeSingle Family
- Listing Status Active
- CountyBRUNSWICK
- CityLeland
- AreaIndigo Preserve
- NeighborhoodLeland
- Zip28451
- StyleSingle Family Residence
- Year Built2025
- Taxes$ 2562
- Price$ 455,000
- Bedrooms3
- Full Bathrooms2
- Half Bathrooms0
- Sqr Footage1905
- Lot Size0.17 Acres
Data Source:
Cape Fear REALTORS® - NCRMLS
Property Description
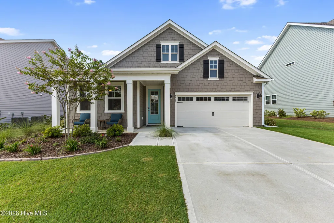
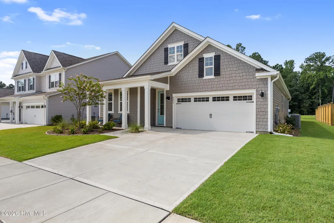
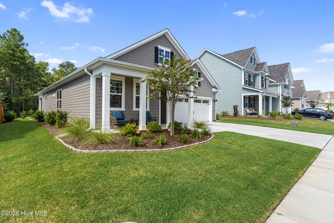
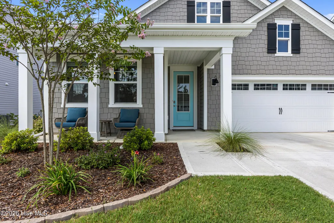
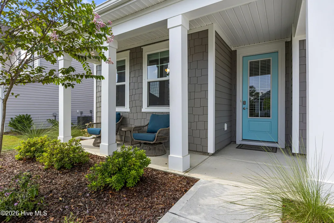
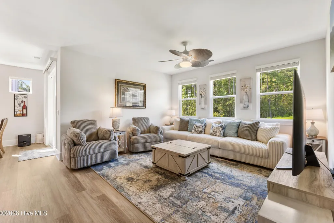
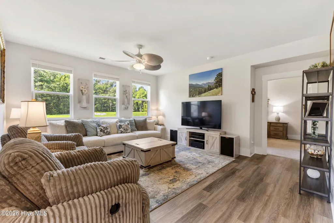
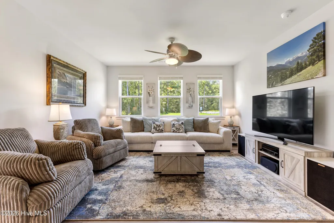
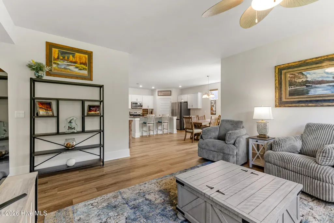
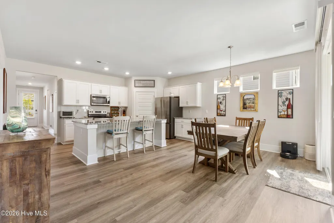
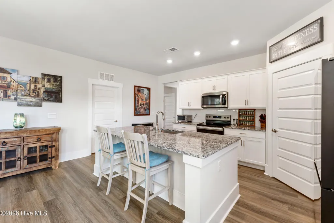
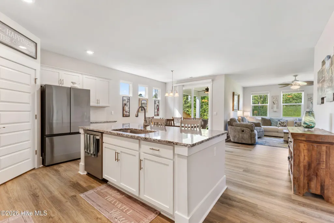
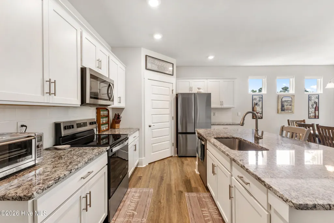
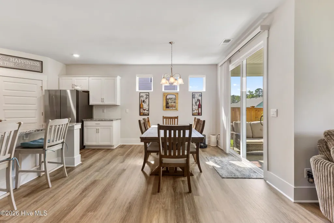
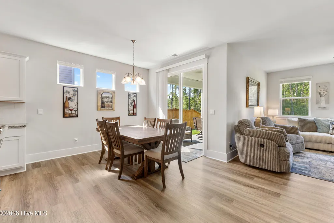
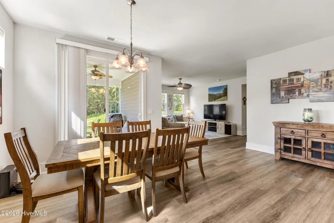
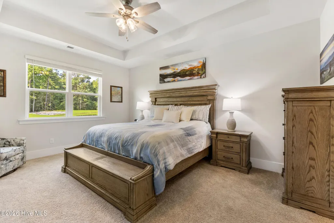
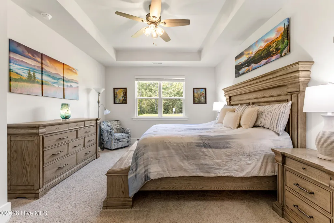
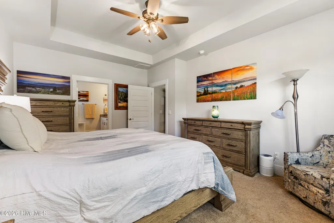
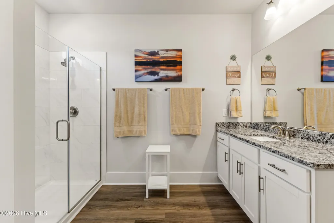
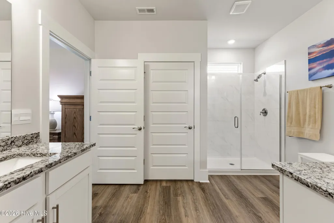
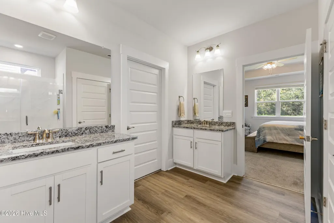
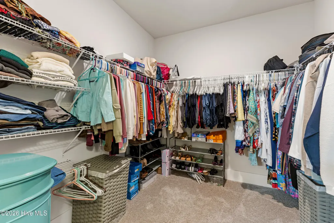
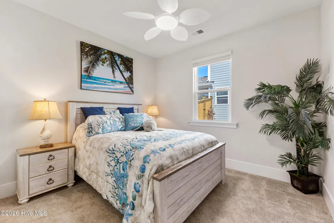
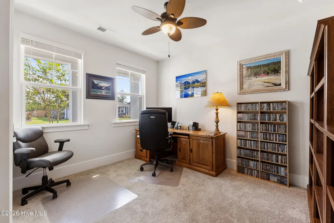
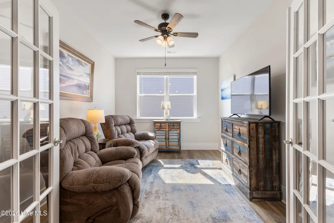
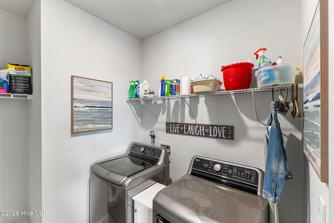
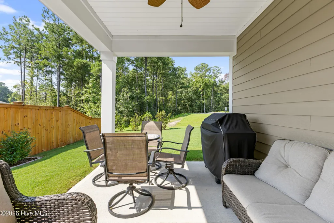
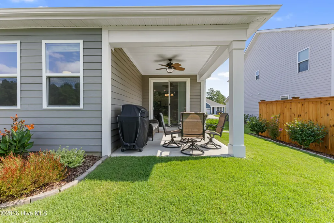
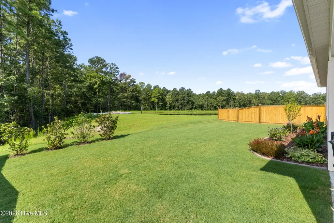
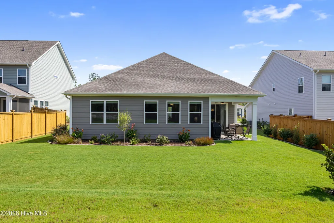
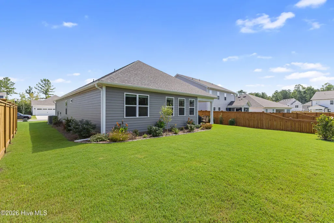
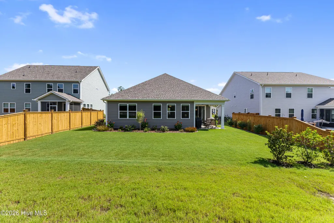
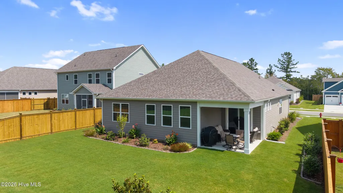
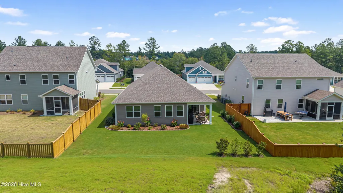
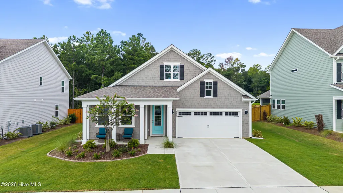
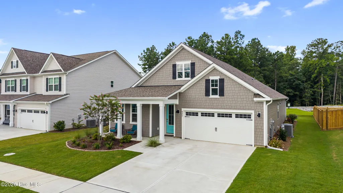
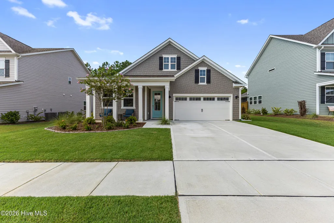
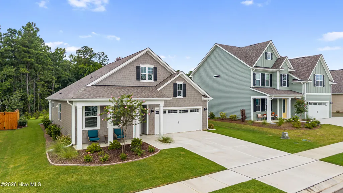
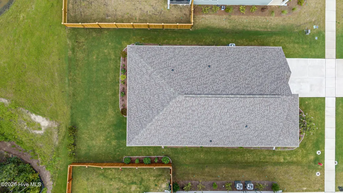
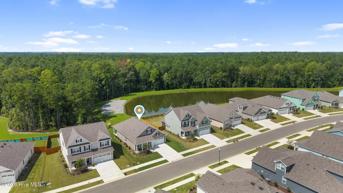
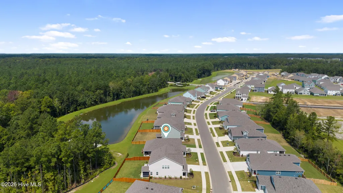
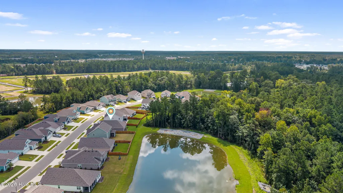
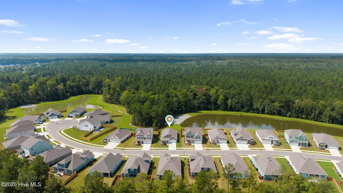
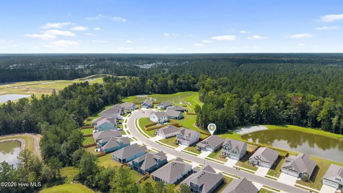
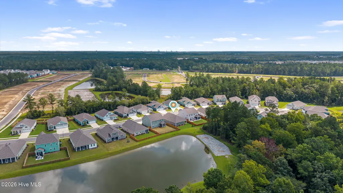
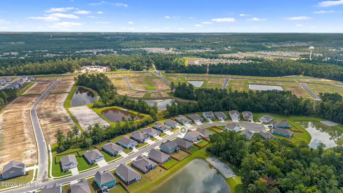
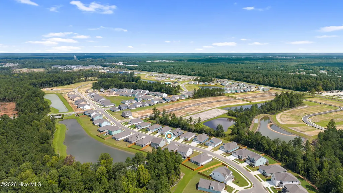
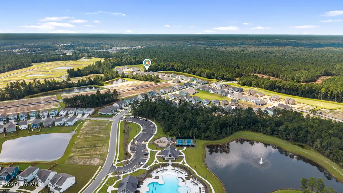
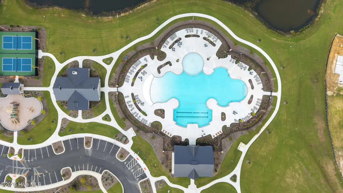
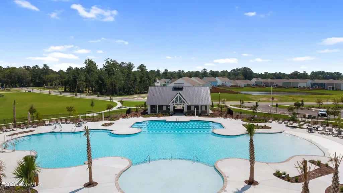
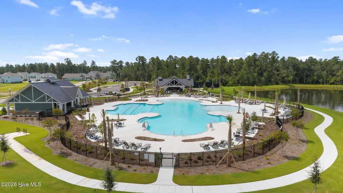
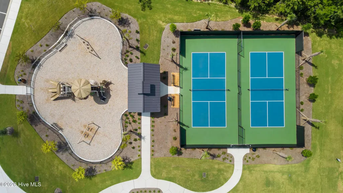
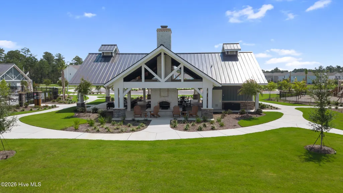
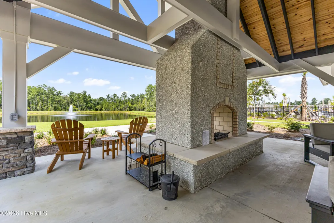
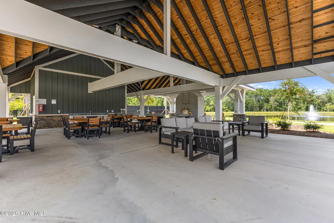
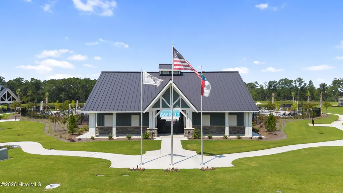
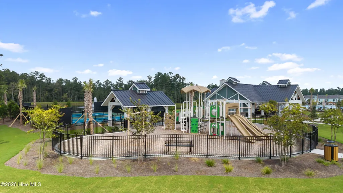
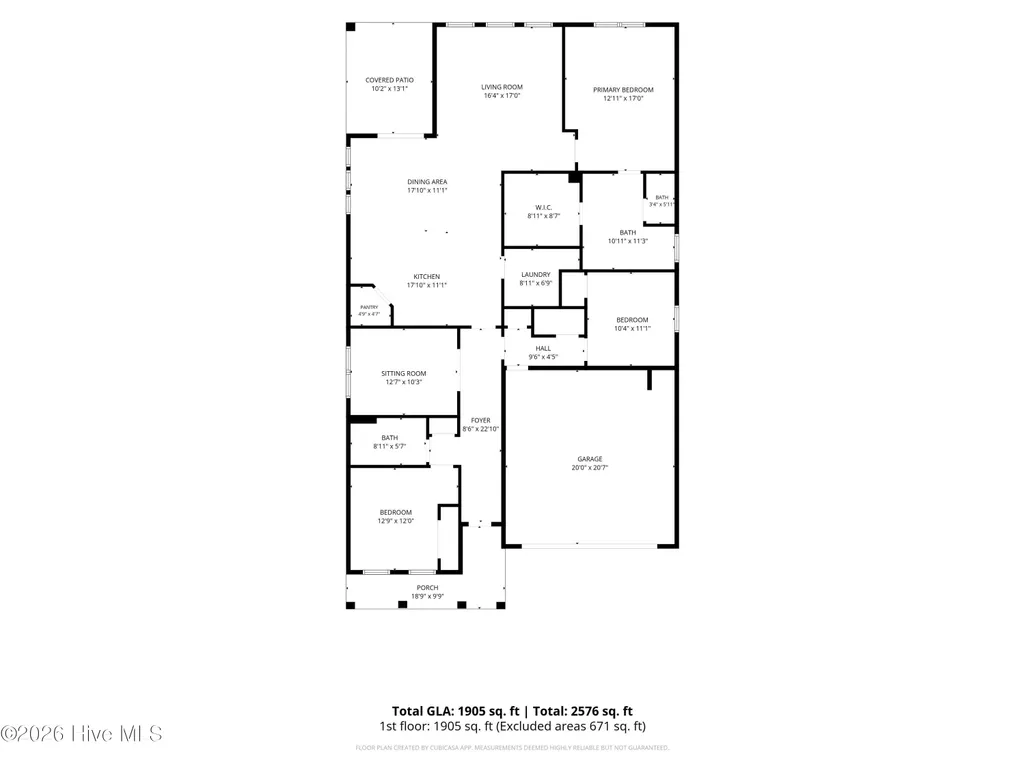
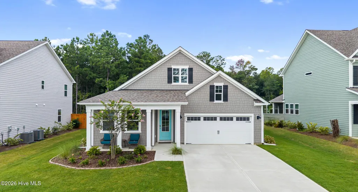
BETTER THAN NEW | UNDER ONE YEAR OLD | FIRST-FLOOR PRIMARY | FIRST RESALE IN INDIGO PRESERVE | GOLF CART FRIENDLY! Welcome to 9457 Crowded Gules Drive--the first resale opportunity to hit the market in Indigo Preserve! Less than one year old, this move-in-ready home is better than new, with blinds, ceiling fans, a fully painted garage, landscaping, and more already completed. As an added bonus, the home's 10-year warranty transfers with the property, providing the next owner with additional peace of mind. Situated on a premium, extra-wide lot with approximately 20 feet between homes, this Darby floor plan by D.R. Horton offers 3 bedrooms, a dedicated office with French doors, 2 full bathrooms, and a 2-car garage. The open-concept interior features 9-foot ceilings, granite kitchen countertops, a spacious island, walk-in pantry, abundant storage, and an oversized laundry room. Step outside to the covered back porch and enjoy beautiful pond views from the landscaped backyard. Attractive fiber-cement siding adds to the home's curb appeal. Indigo Preserve is a golf-cart-friendly neighborhood with completed amenities that include a resort-style pool, clubhouse, pickleball courts, playground, fire pit, and cabana. Conveniently located in Leland near shopping, dining, grocery stores, and everyday conveniences.
| Elementary School | Middle School | High School |
|---|---|---|
| Town Creek Elementary School | Town Creek Middle School | North Brunswick High School |
| Price History | |
|---|---|
| 9/25/2026 | Listed $455,000 |
General Features
| Living Area | 1905.0 |
|---|---|
| Heating | Electric,Heat Pump |
| Cooling | Central Air,Ceiling Fan(s) |
| Utilities | Sewer Connected,Water Connected |
| Possession | Close Of Escrow,At Closing |
| Roof | Architectural Shingle |
| Appliances | Built-In Microwave,Disposal,Dishwasher,Electric Range |
| Zoning | Le-Pud |
| HOA Fee | 1200.0 |
| Garage Spaces | 2.0 |
| Patio/Porch Features | Covered,Porch,Front Porch,Rear Porch |
| Construction Materials | Fiber Cement,Wood Frame |
| Year Built | 2025 |
| View | Pond |
| Levels | One |
| Property Subtype | Single Family Residence |
| Tax Year | 2026 |
| Taxes | 2562.38 |
| Parcel Number | 058ib152 |
| Waterfront Features | None |
| Assoc Fee Paid Per | Annually |
| County | Brunswick |
| Operating Expense | 0.0 |
| New Construction | No |
| Property Type | Residential |
| In City Limits? (Y/N) | Yes |
| Association Amenities | Barbecue,Cabana,Clubhouse,Community Pool,Exercise Course,Maintenance Common Areas,Maintenance Roads,Management,Pickleball,Picnic Area,Playground,Sidewalks,Street Lights,Private Golf Carts Allowed |
| HOA | Yes |
| Attached Garage | Yes |
| Energy Efficient | Lighting,Thermostat,LED Lighting |
| Subdivision Name | Indigo Preserve |
| Garage Y/N | Yes |
| Total Rooms | 10 |
| Full Baths | 2 |
| Status | Active |
| Directions | From Wilmington,take US-17 S toward Leland. Turn left onto Brunswick Forest Parkway. At the roundabout,take the first exit onto Long Pine Drive. Turn left into Indigo Preserve onto Indigo Bunting Bou |
| High School | North Brunswick |
| City | Leland |
| Association Name | Indigo Preserve HOA |
| High School District | Brunswick County Schools |
| Lot Size Units | Acres |
| Lot Size Square Feet | 7405.0 |
| Carport Spaces | 0.0 |
| Carport Y/N | No |
| Elementary School | Town Creek |
| Property Attached Y/N | No |
| Land Lease Y/N | No |
| Home Warranty Y/N | No |
| Middle/Junior High School | Town Creek |
| Lease Considered Y/N | No |
| Virtual Tour | https://dl.dropboxusercontent.com/scl/fi/351xi9l0rs9fgjzdabwhf/9457-Crowded-Gules-Dr-No-Address-Unbranded.mp4?rlkey=8htqfxy9zirpswyxioibb6f4e&raw=1 |
| Structure Type | Wood Frame,Stick Built |
| Living Area Units | Square Feet |
| Standard Status | Active |
| Tax Assessed Value | 399050 |
| Legal Description | L-201 PH-1C-2 BRUNSWICK FOREST INDIGO PRESERVE PL-164/74 |
Interior Features
| Interior Amenities | Master Downstairs,Walk-in Closet(s),High Ceilings,Entrance Foyer,Kitchen Island,Ceiling Fan(s),Pantry,Blinds/Shades,Walk-In Closet(s) |
|---|---|
| Flooring | LVT/LVP,Carpet |
| Furnished Y/N | Unfurnished |
| Water Heater | Electric |
| Master Bed Level | Primary Living Area |
| Total Stories | 1 |
| Basement (Y/N) | No |
| Air Conditioning Y/N | Yes |
| Heating Y/N | Yes |
| Fireplace Y/N | No |
| Laundry Features | Dryer Hookup,Washer Hookup,Laundry Room |
| Total Bedrooms | 3 |
| Entry Level | 1 |
| Room Type | Bedroom 1,Bathroom 1,Office,Dining Area,Dining Room,Living Room,Master Bedroom,Bathroom 2,Laundry,Bedroom 2 |
| Total Baths | 2 |
| Living Area Range | 1800 - 1999 |
| SmokingYN | No |
Exterior Features
| Exterior Amenities | Cluster Mailboxes |
|---|---|
| Exterior Finish | Fiber Cement |
| Fencing | Privacy,Partial,Wood,Fenced |
| Parking Features | Garage Faces Front,Attached,Concrete,Garage Door Opener,Off Street,Paved,Garage |
| Lot Features | Landscaped |
| Water Source | Public |
| Total Parking | 2.0 |
| Lot Size Area | 0.17 |
| Foundation Details | Slab |
| Spa | No |
| Building Area Total | 1905.0 |
| Lot Dimensions | Buyer to Confirm |
| Lot Size Acres | 0.17 |
| Road Surface Type | Paved |
| Frontage Type | See Remarks |
| Waterfront Y/N | No |
| Road Frontage Type | Private Road,Maintained,Paved |
| Crops Included Y/N | No |
| Horse Y/N | No |
Amenities
- Foreclosure
- Views
- Short Sale
- New Construction
- Adult 55+
- Lease To Own
- No HOA Fees
- Furnished
- Primary On Main
- Air Conditioning
- Seller Finance
- Green
- Fixer Upper
- Horse
- Golf
- Fireplace
- Deck
- Garage
- Basement
- Pool
Property vs Single Family Average in 28451
Price
Taxes
Year Built
 All information deemed reliable but not guaranteed. All properties are subject to prior sale, change or withdrawal. Neither listing broker(s) or information provider(s) shall be responsible for any typographical errors, misinformation, misprints and shall be held totally harmless. Listing(s) information is provided for consumer's personal, non-commercial use and may not be used for any purpose other than to identify prospective properties consumers may be interested in purchasing. The data relating
