
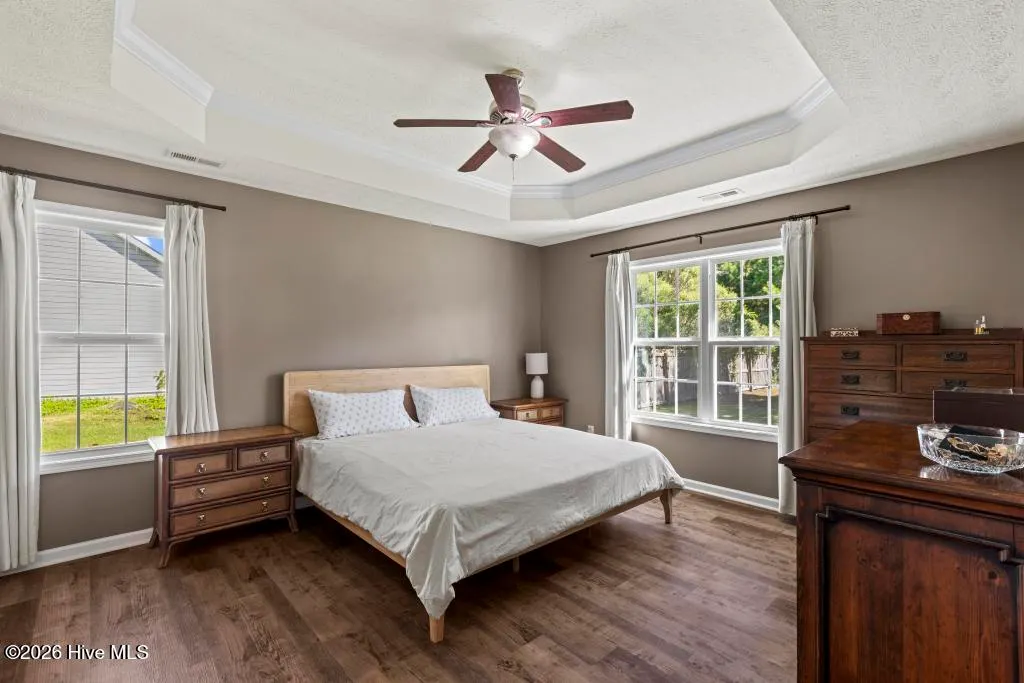
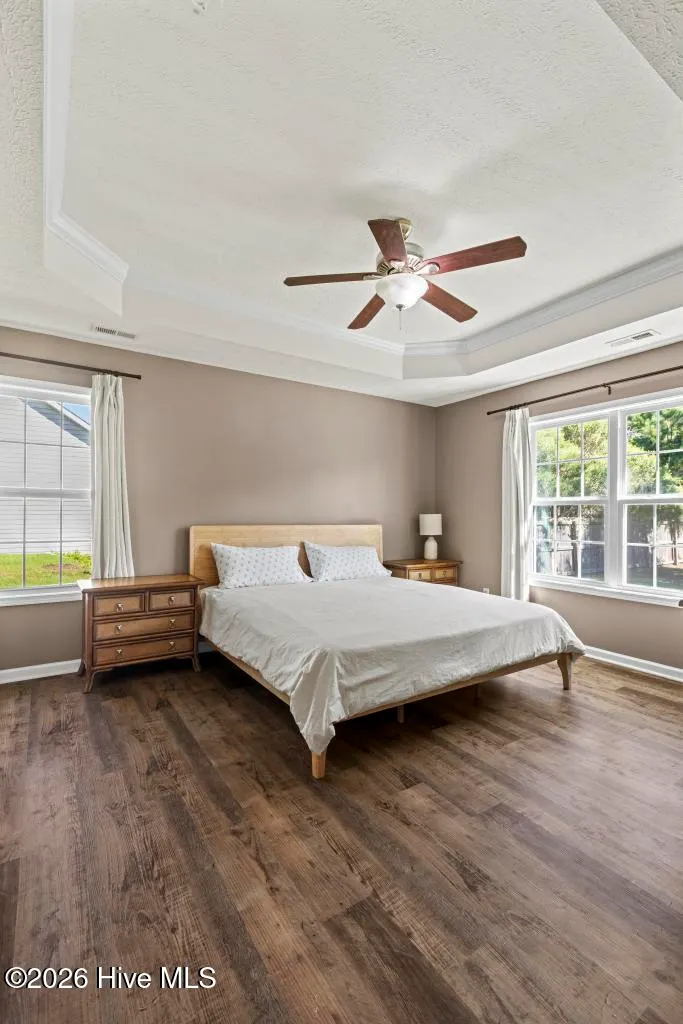
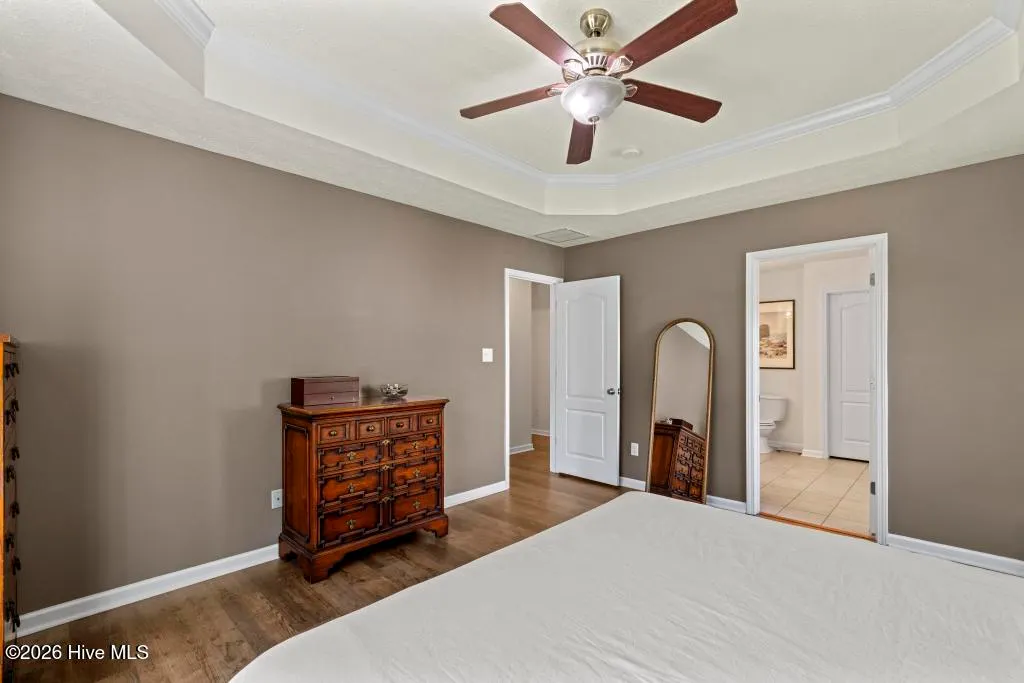
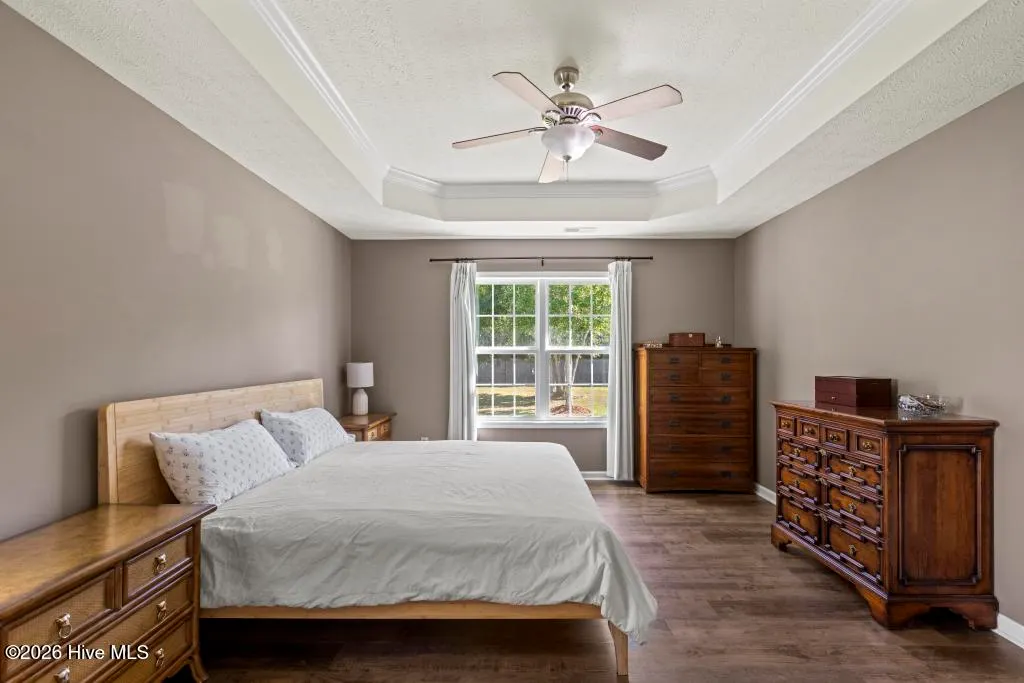
Primary on Main
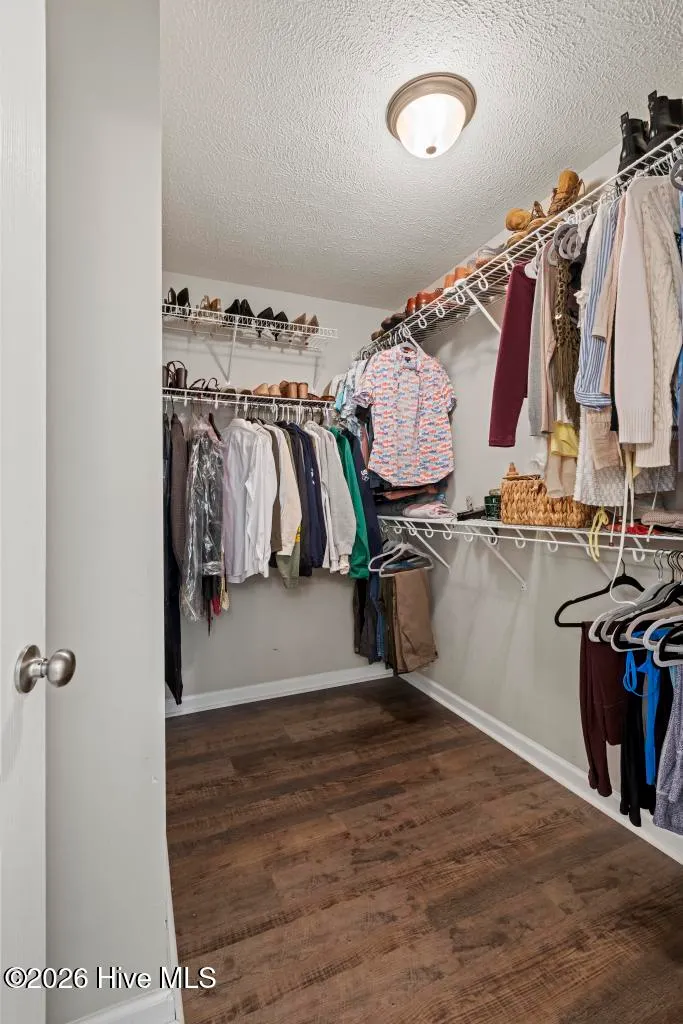
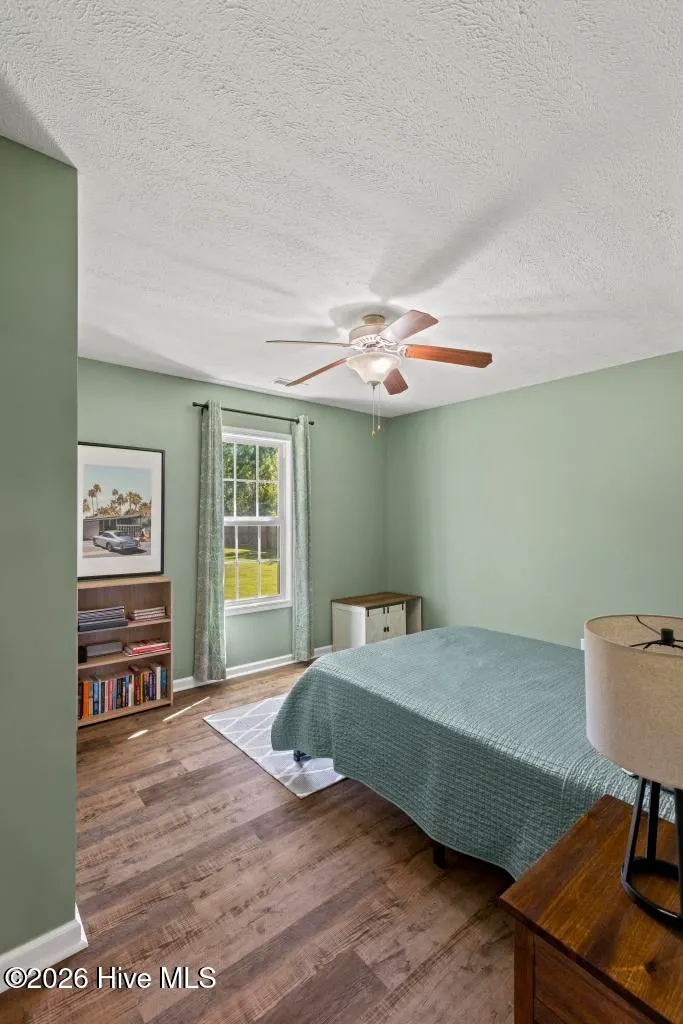
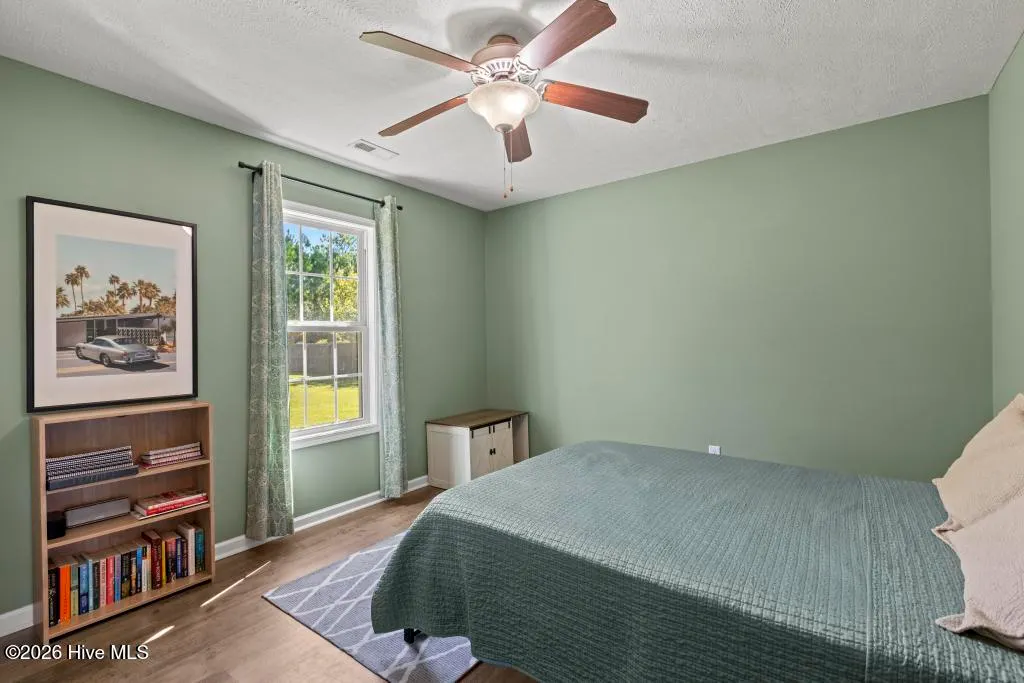
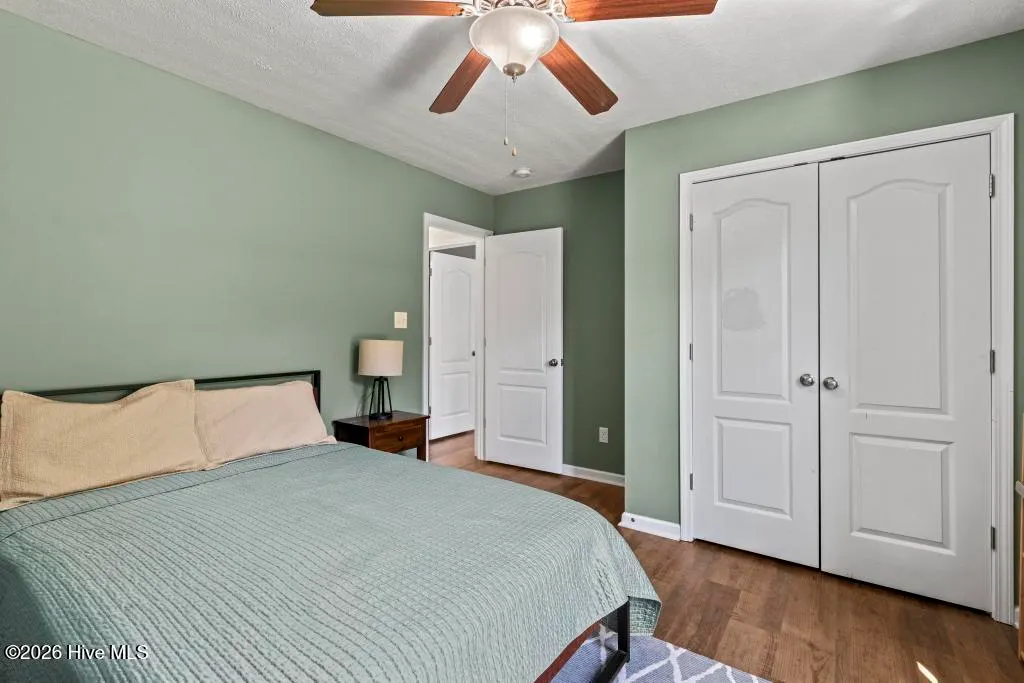
Address
212 Marsh Haven Drive, Sneads Ferry, NC
Price
$ 344,900
Property Attributes
- MLS#100604083
- TypeSingle Family
- Listing Status Active
- CountyONSLOW
- CitySneads Ferry
- AreaMarsh Haven
- NeighborhoodSneads Ferry
- Zip28460
- StyleSingle Family Residence
- Year Built2012
- Price$ 344,900
- Bedrooms4
- Full Bathrooms2
- Half Bathrooms0
- Sqr Footage1675
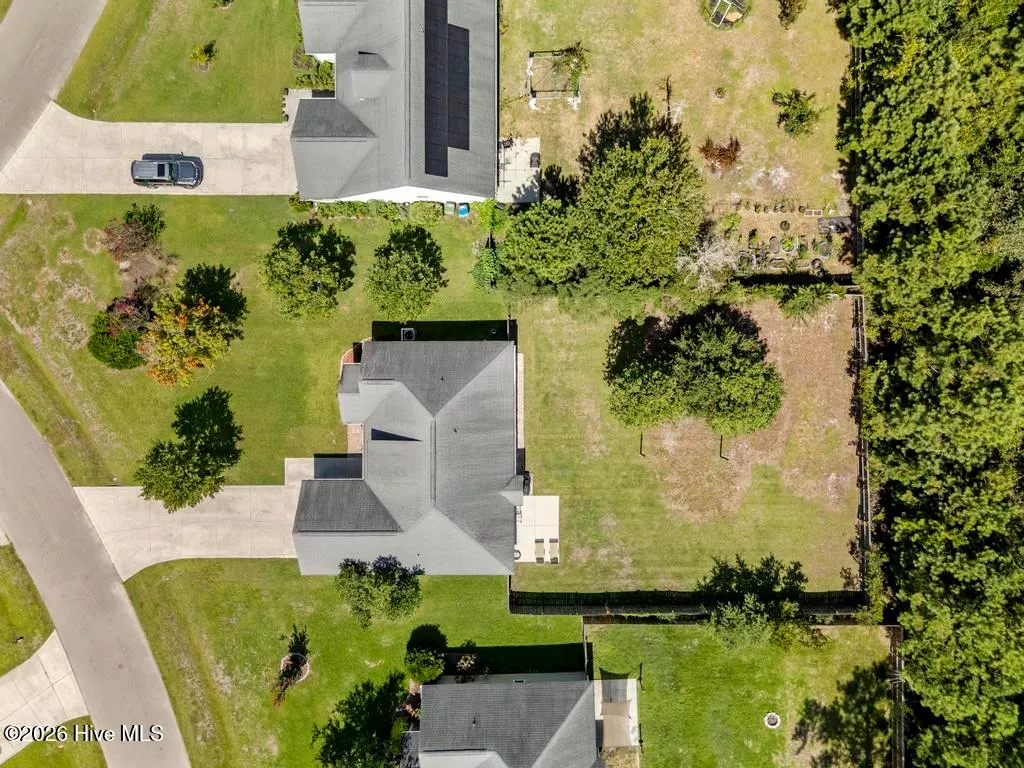
- Lot Size0.37 Acres
Data Source:
Jacksonville NC MLS - NCRMLS
Property Description
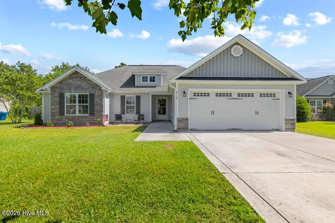
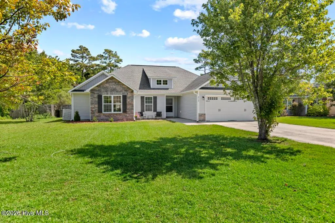
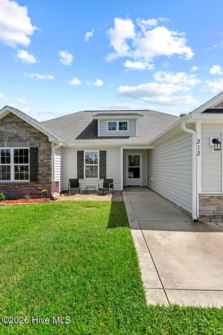
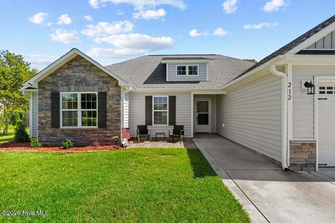
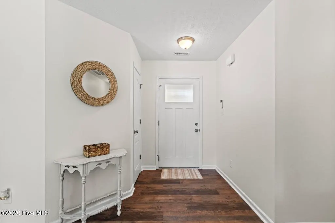
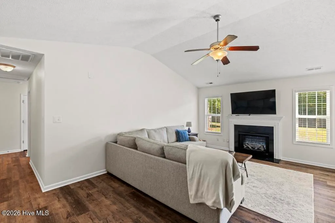
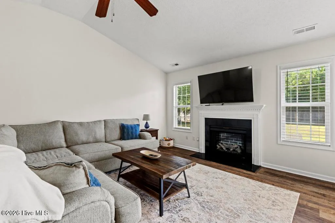
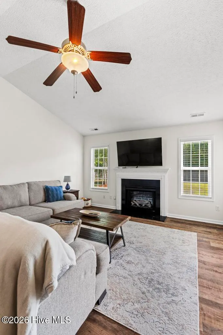
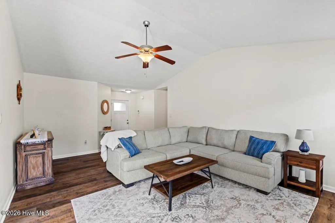
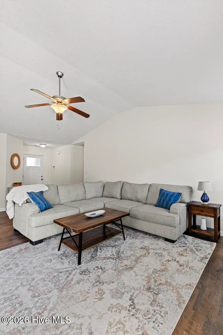
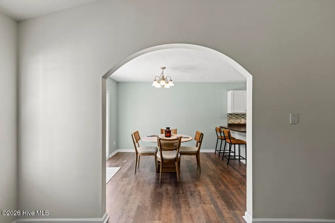
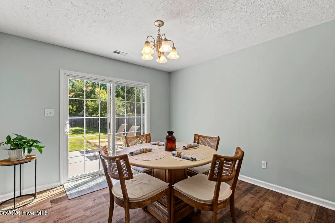
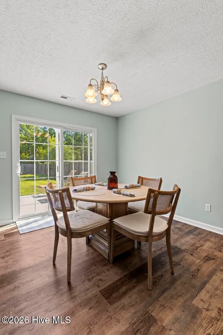
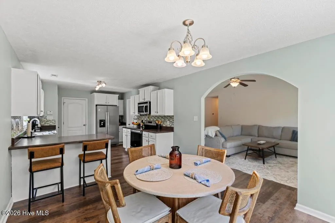
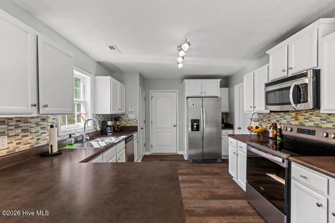
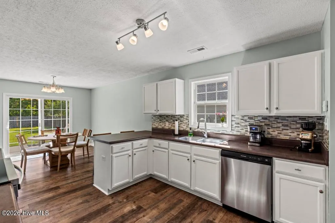
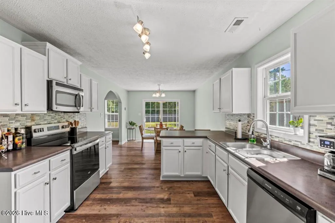
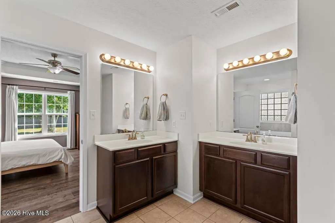
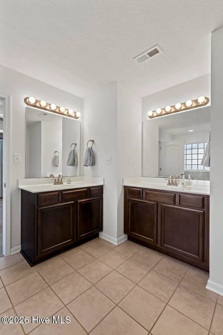
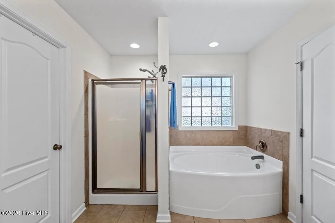
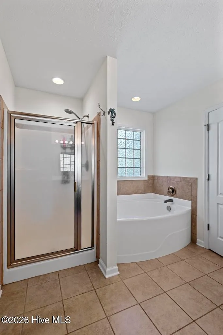
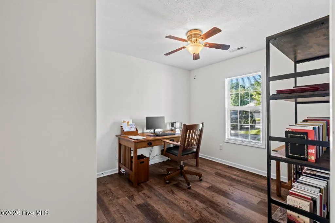
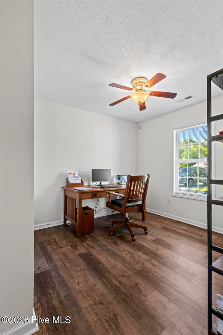
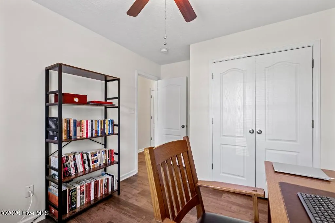
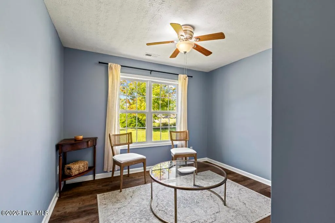
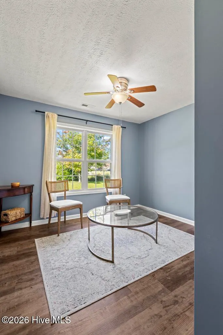
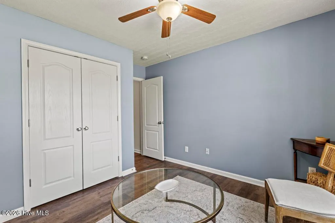
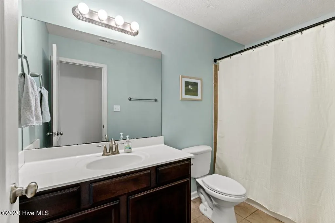
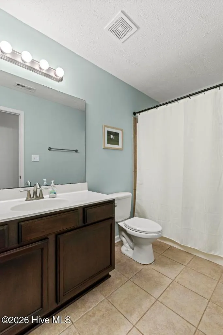
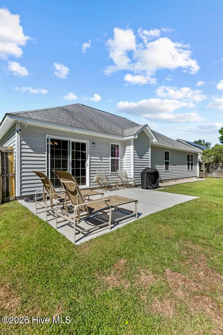
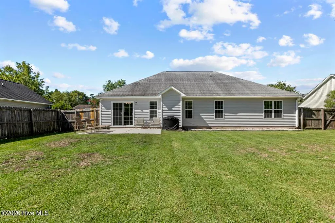
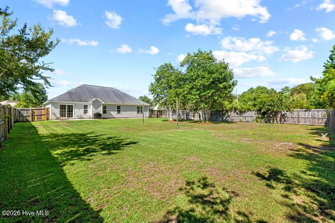
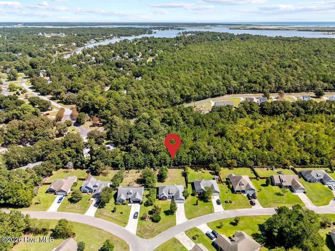
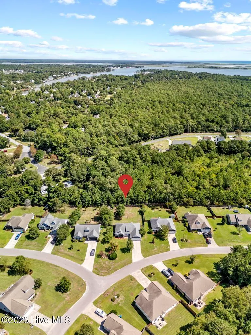
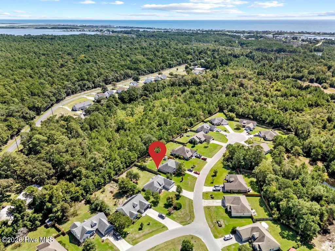
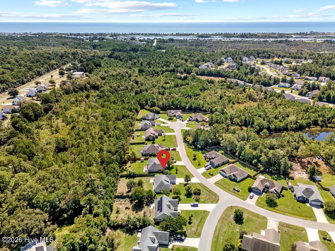
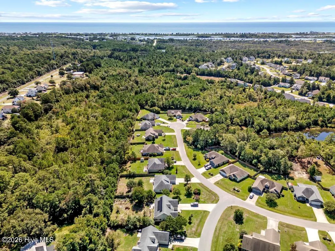
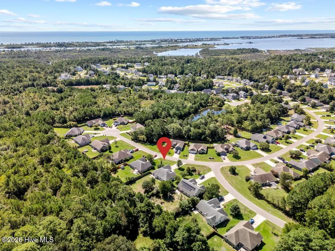
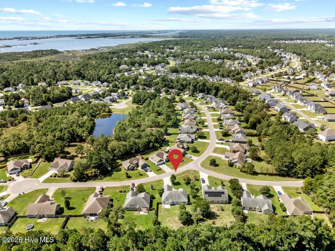
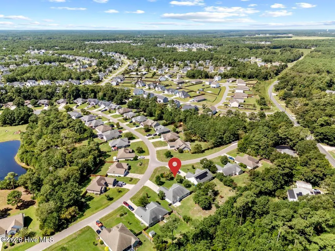
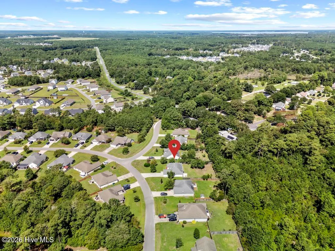
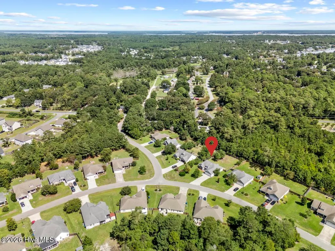
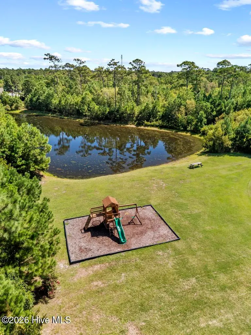
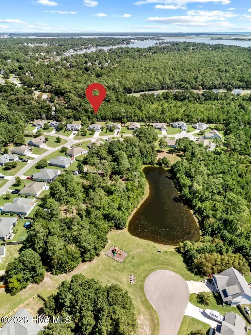
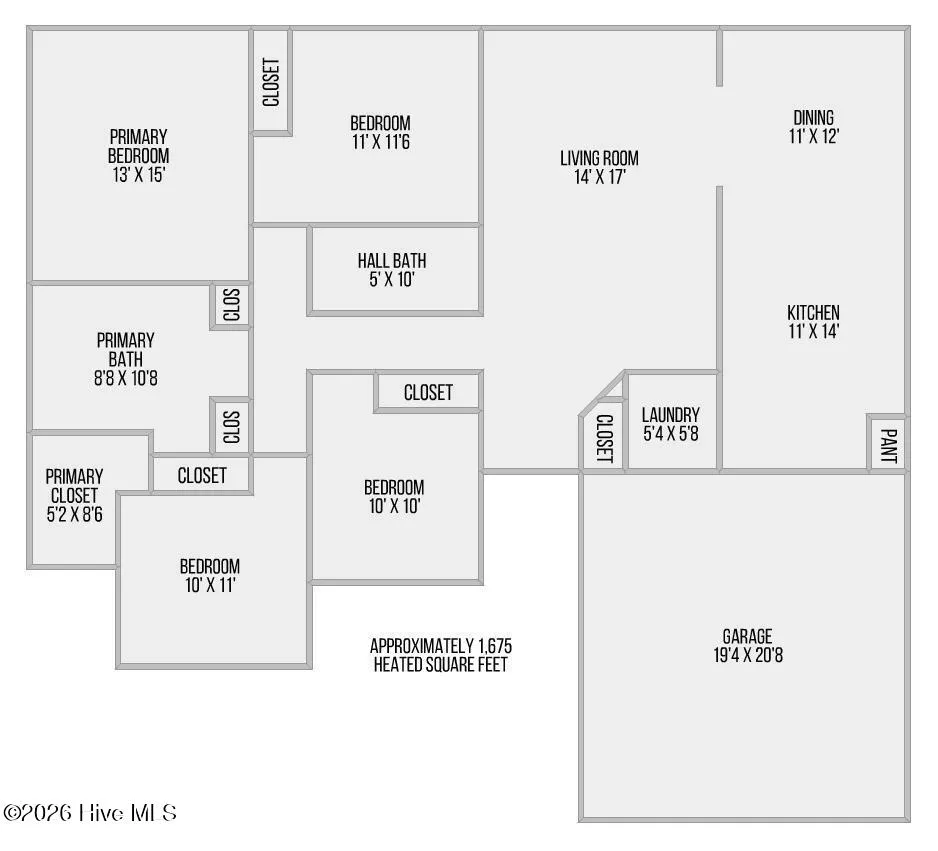
Welcome to 212 Marsh Haven Drive. Tucked away within the desirable Marsh Haven community, this inviting home offers quick access to local water amenities, perfect for coastal living. Located just a short 10-minute walk from the community dock, this residence blends comfort, practical functionality, and outdoor enjoyment in a premier location. Step inside to find an adaptable floor plan featuring 4 bedrooms and 2 bathrooms with the convenience of an attached two-car garage. Outdoor living shines with an expansive, fully fenced backyard that creates a secure and spacious setting for pets, gardening projects, and weekend relaxation. Beyond the home, Marsh Haven offers exceptional neighborhood amenities including a community dock, kayak launch, playground, picnic area, and maintained common spaces. You are also conveniently located just minutes from local beaches, dining, shopping, Camp Lejeune, and Stone Bay. Don't miss your chance to experience this coastal retreat--schedule your private tour today!
| Elementary School | Middle School | High School |
|---|---|---|
| Dixon Elementary School | Dixon Middle School | Dixon High School |
| Price History | |
|---|---|
| 9/17/2026 | Listed $344,900 |
General Features
| Living Area | 1675.0 |
|---|---|
| Heating | Electric,Heat Pump |
| Cooling | Central Air |
| Utilities | Water Connected |
| Possession | Close Of Escrow,At Closing |
| Roof | Shingle |
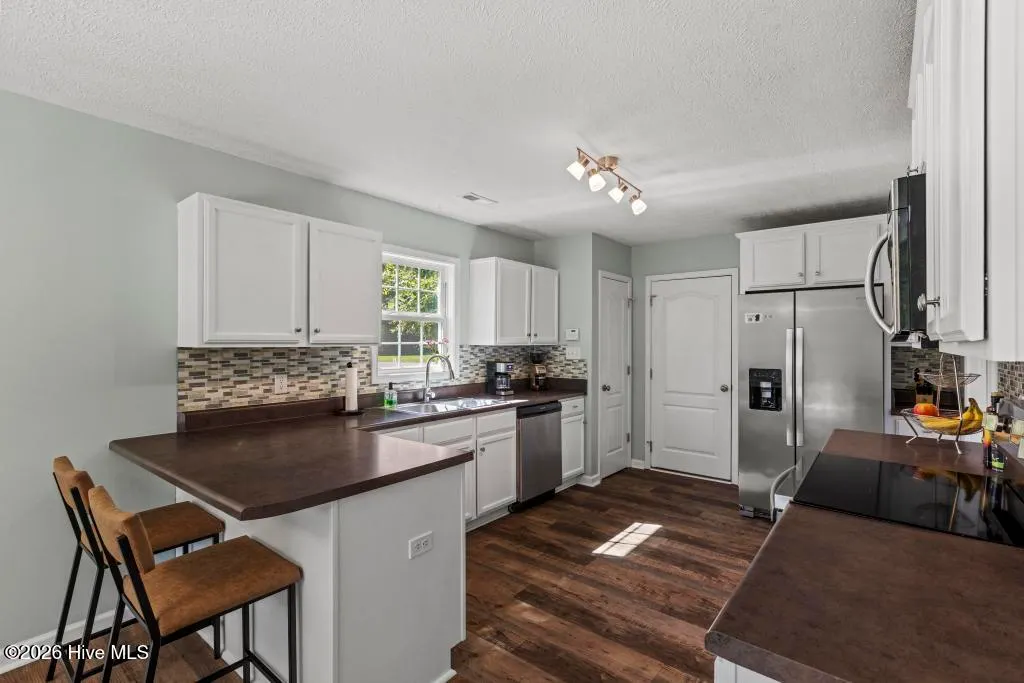
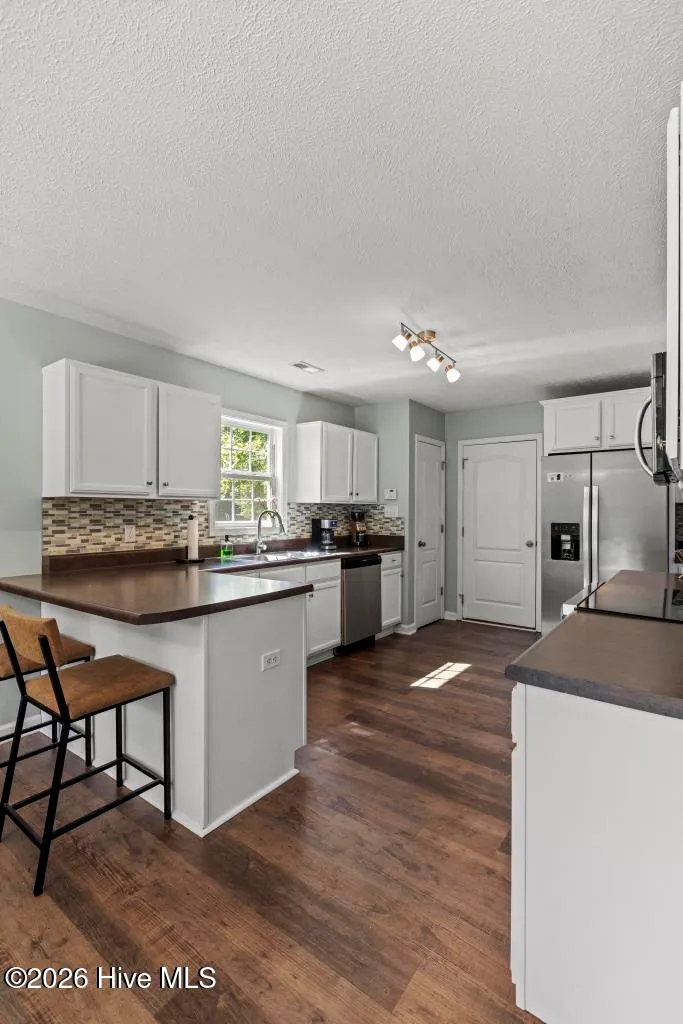
| Appliances | Electric Oven,Electric Cooktop,Built-In Microwave,Refrigerator,Dishwasher |
| Zoning | R-20 |
| HOA Fee | 620.0 |
| Garage Spaces | 2.0 |
| Patio/Porch Features | Covered,Patio,Porch |
| Pool Features | None |
| Construction Materials | Stone,Vinyl Siding,Wood Frame |
| Year Built | 2012 |
| View | See Remarks |
| Levels | One |
| Property Subtype | Single Family Residence |
| Parcel Number | 774h-4 |
| Assoc Fee Paid Per | Annually |
| County | Onslow |
| Operating Expense | 0.0 |
| New Construction | No |
| Property Type | Residential |
| In City Limits? (Y/N) | No |
| Association Amenities | Picnic Area,Playground,See Remarks |
| HOA | Yes |
| Attached Garage | Yes |
| Subdivision Name | Marsh Haven |
| Garage Y/N | Yes |
| Total Rooms | 7 |
| Full Baths | 2 |
| Status | Active |
| Directions | From Gum Branch,turn left onto W Huff Dr,turn right onto US-17 South toward Wilmington,keep right onto Wilmington Hwy,turn left onto NC-210,turn left onto NC-172,turn right onto Country Club Rd,turn |
| High School | Dixon |
| City | Sneads Ferry |
| Association Name | Marsh Haven HOA |
| High School District | Onslow |
| Lot Size Units | Acres |
| Lot Size Square Feet | 15955.0 |
| Carport Spaces | 0.0 |
| Carport Y/N | No |
| Elementary School | Dixon |
| Property Attached Y/N | No |
| Land Lease Y/N | No |
| Home Warranty Y/N | No |
| Middle/Junior High School | Dixon |
| Lease Considered Y/N | No |
| Structure Type | Wood Frame,Stick Built |
| Living Area Units | Square Feet |
| Standard Status | Active |
| Tax Lot | 4r |
| Legal Description | L4R S1 Marsh Haven |
Interior Features
| Interior Amenities | Walk-in Closet(s),Vaulted Ceiling(s),Tray Ceiling(s),Ceiling Fan(s),Pantry,Walk-in Shower,Blinds/Shades,Walk-In Closet(s) |
|---|---|
| Basement | None |
| Flooring | See Remarks |
| Water Heater | Electric |
| Master Bed Level | Primary Living Area |
| Total Stories | 1 |
| Basement (Y/N) | No |
| Air Conditioning Y/N | Yes |
| Heating Y/N | Yes |
| Fireplace Y/N | Yes |
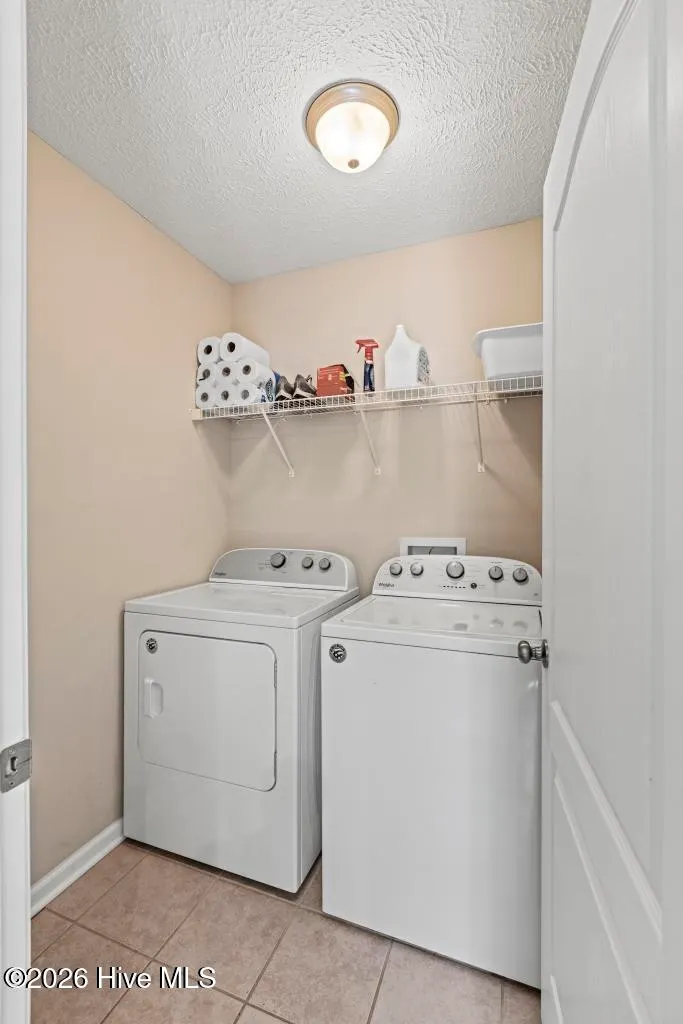
| Laundry Features | Dryer Hookup,Washer Hookup,Laundry Room |
| Total Bedrooms | 4 |
| Entry Level | 1 |
| Room Type | Master Bedroom,Bedroom 2,Bedroom 3,Bedroom 4,Living Room,Dining Area,Laundry |
| Total Baths | 2 |
| Living Area Range | 1600 - 1799 |
| SmokingYN | No |
Exterior Features
| Exterior Finish | Stone,Vinyl Siding |
|---|---|
| Fencing | Privacy,Back Yard,Wood |
| Parking Features | Garage Faces Front,Attached,Concrete |
| Water Source | Public |
| Total Parking | 2.0 |
| Lot Size Area | 0.37 |
| Foundation Details | Slab |
| Spa | No |
| Building Area Total | 1675.0 |
| Lot Dimensions | 94x235x79x186 |
| Lot Size Acres | 0.37 |
| Road Surface Type | Paved |
| Frontage Type | See Remarks |
| Waterfront Y/N | No |
| Road Frontage Type | Paved |
| Crops Included Y/N | No |
| Horse Y/N | No |
Amenities
- Foreclosure
- Views
- Short Sale
- New Construction
- Adult 55+
- Lease To Own
- No HOA Fees
- Furnished
- Primary On Main
- Air Conditioning
- Seller Finance
- Green
- Fixer Upper
- Horse
- Golf
- Fireplace
- Deck
- Garage
- Basement
- Pool
Property vs Single Family Average in 28460
Price
Year Built
 All information deemed reliable but not guaranteed. All properties are subject to prior sale, change or withdrawal. Neither listing broker(s) or information provider(s) shall be responsible for any typographical errors, misinformation, misprints and shall be held totally harmless. Listing(s) information is provided for consumer's personal, non-commercial use and may not be used for any purpose other than to identify prospective properties consumers may be interested in purchasing. The data relating
