
Primary on Main




Address
603 Sweet Broom Court, Hubert, NC
Price
$ 424,900
Property Attributes
- MLS#100606060
- TypeSingle Family
- Listing Status Active
- CountyONSLOW
- CityHubert
- AreaPeytons Ridge
- NeighborhoodHubert
- Zip28539
- StyleSingle Family Residence
- Year Built2021
- Taxes$ 2527
- Price$ 424,900
- Bedrooms5
- Full Bathrooms2
- Half Bathrooms1
- Sqr Footage2394
- Lot Size0.45 Acres
Data Source:
Jacksonville NC MLS - NCRMLS
Property Description
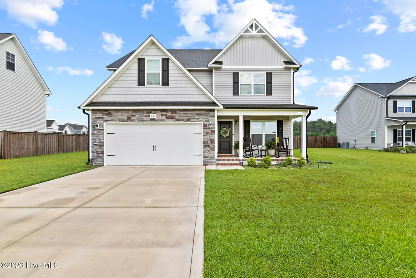
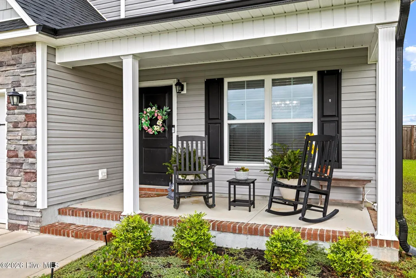
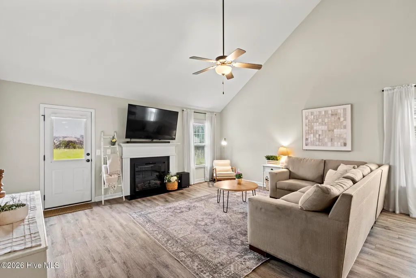
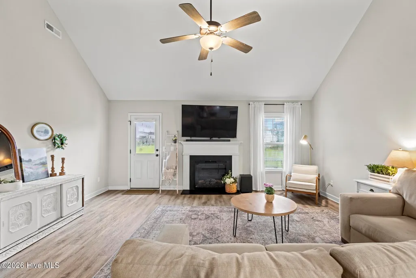
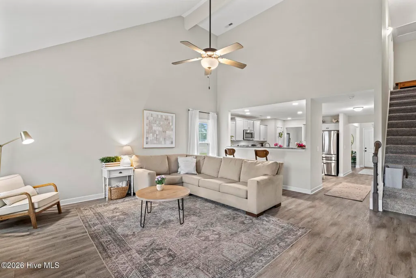
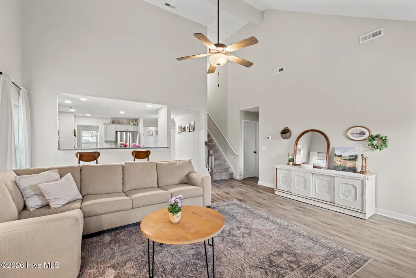
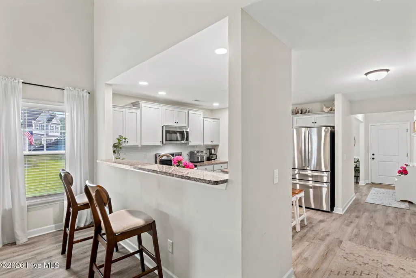
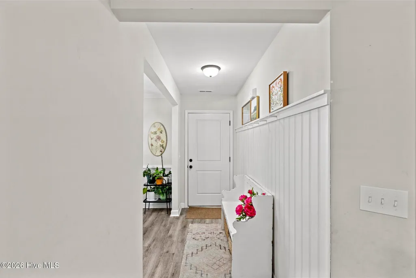
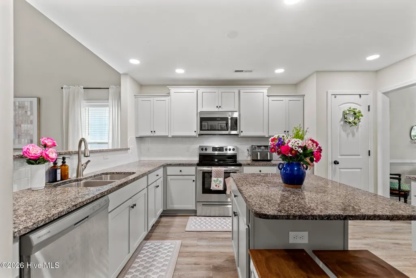
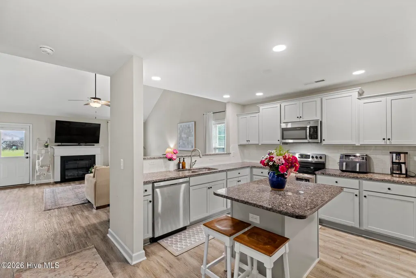
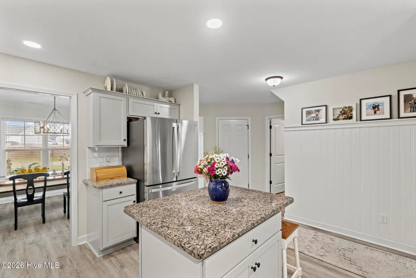
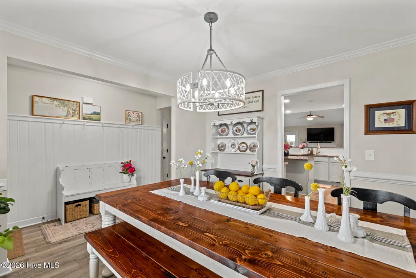
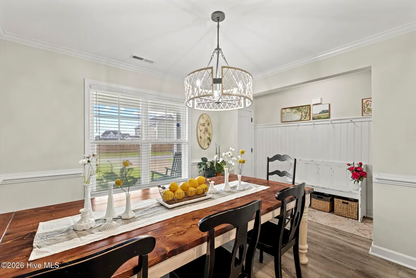
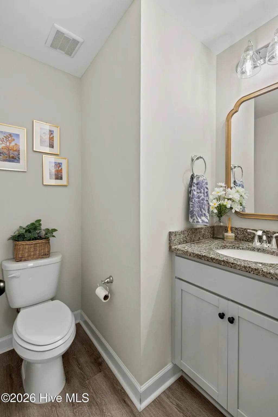
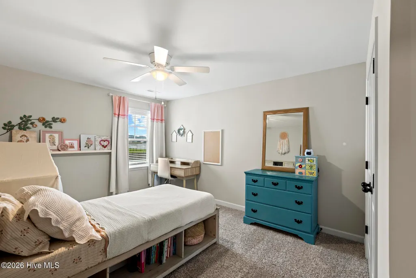
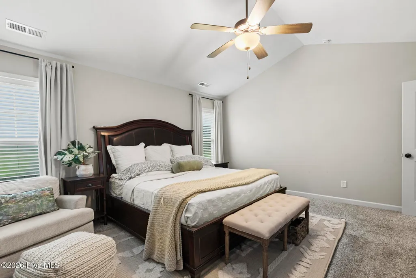
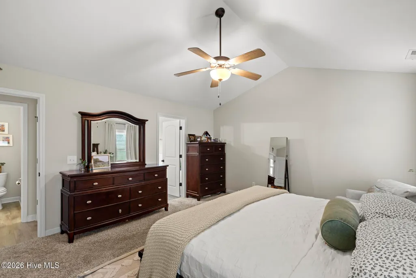
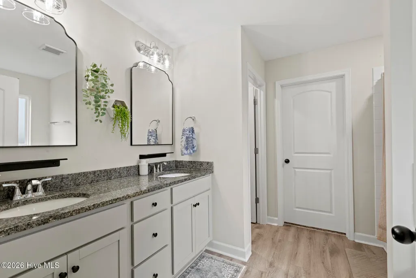
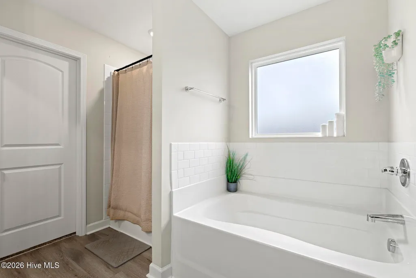
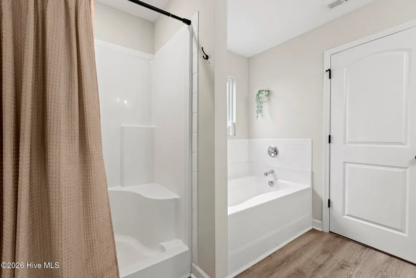
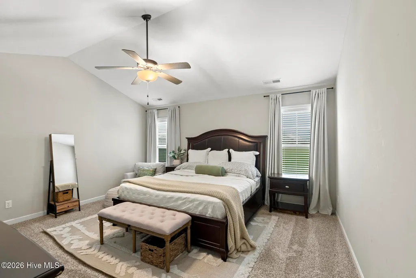
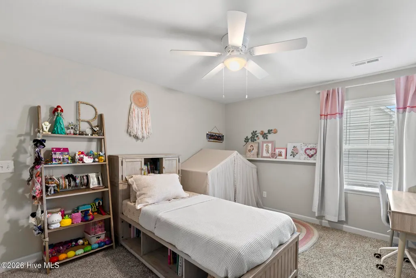
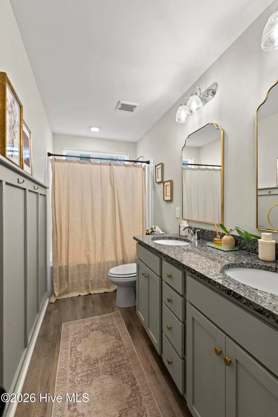
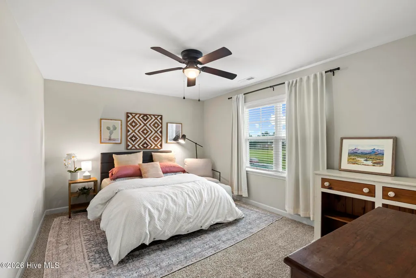
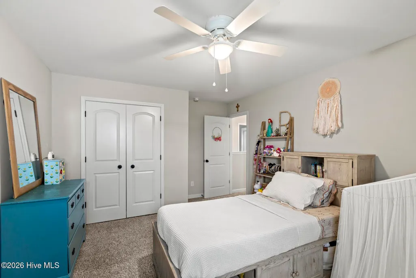
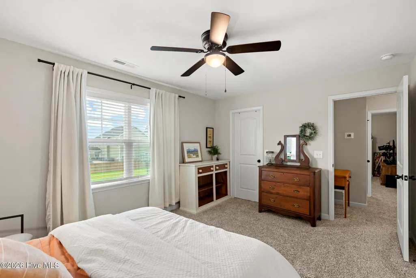
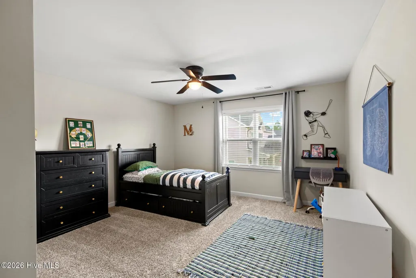
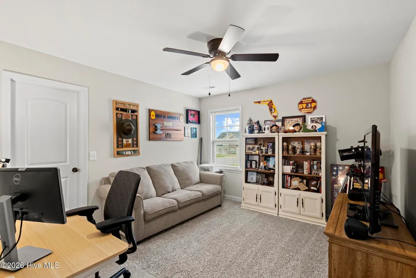
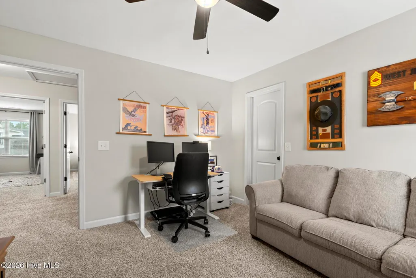
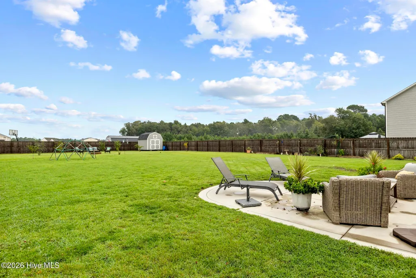
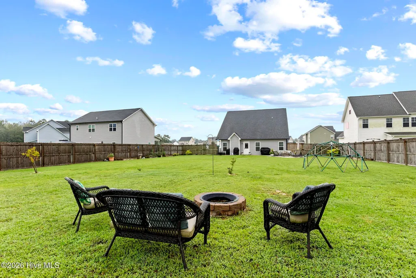
If you've been waiting for the right combination of space, location, and value, this is a home you need to see. Whether you're looking for room to grow, a convenient location near Camp Lejeune, or a place close to the beaches, 603 Sweet Broom Court offers the space and lifestyle you've been searching for. Boasting a spacious floor plan, and a community designed for comfortable everyday living. This beautifully maintained 4 bedroom, 2.5 bath home offers plenty of space and flexibility, with the primary suite conveniently located on the main floor and featuring a private en suite bath what's not to love? Step inside to an inviting open floor plan where the vaulted living room ceiling and fireplace create a warm and welcoming gathering space. The kitchen is designed with both everyday living and entertaining in mind, featuring granite countertops, a center island, breakfast bar, rich cabinetry, and plenty of workspace. Need a little extra flexibility? The bonus room/study can easily adapt to your lifestyle as a home office, playroom, media room, hobby space, or whatever you need it to be. The main floor primary suite provides a retreat with its own private bath, while the additional bedrooms offer plenty of room for family, guests, or hobbies. Throughout the home, you'll find smooth finish ceilings, oil rubbed bronze hardware, premium flooring, ceiling fans, and thoughtful details designed for comfortable living. Outside, beautifully maintained landscaping, carriage style garage doors, stone accents, and attractive architectural details add to the home's curb appeal. Peyton's Ridge also offers amenities residents can enjoy, including a community pond, dog park, and playground. And the location is hard to beat! You're just minutes from downtown Swansboro, the beautiful North Carolina beaches and the back gate of Camp Lejeune, making it convenient for both work and play. Plus, **NO CITY TAXES**! Families will appreciate the convenience to the Swansboro school district, including Swansboro Elementary School, Swansboro Middle School, and Swansboro High School. Don't just scroll past this one! Schedule your private showing today, walk through the home for yourself, and see if 603 Sweet Broom Court is the place you've been waiting to call home.
| Elementary School | Middle School | High School |
|---|---|---|
| Swansboro Elementary School | Swansboro Middle School | Swansboro High School |
| Price History | |
|---|---|
| 9/24/2026 | Listed $424,900 |
General Features
| Living Area | 2394.0 |
|---|---|
| Heating | Heat Pump,Electric |
| Cooling | Heat Pump |
| Utilities | Water Connected |
| Possession | Delayed |
| Roof | Architectural Shingle |
| Appliances | Built-In Microwave,Dishwasher,Electric Range |
| Zoning | R-15 |
| HOA Fee | 311.0 |
| Garage Spaces | 2.0 |
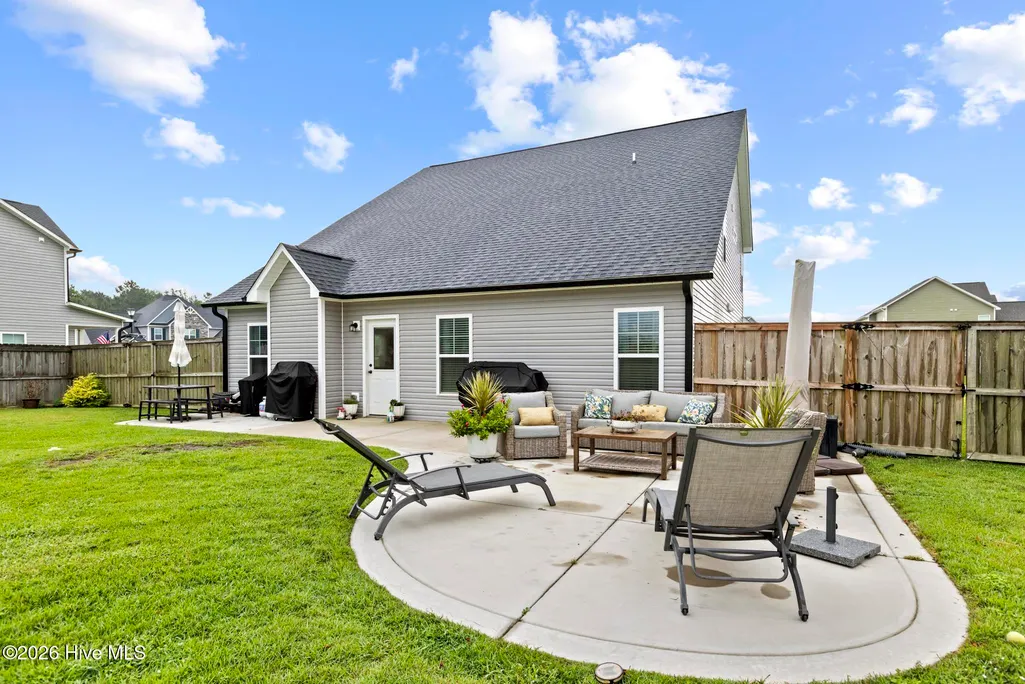
| Patio/Porch Features | Covered,Patio,Front Porch |
| Security Features | Smoke Detector(s) |
| Construction Materials | Vinyl Siding,Wood Frame |
| Year Built | 2021 |
| View | None |
| Levels | Two |
| Property Subtype | Single Family Residence |
| Tax Year | 2026 |
| Taxes | 2527.23 |
| Parcel Number | 1306e-356 |
| Assoc Fee Paid Per | Annually |
| County | Onslow |
| Operating Expense | 0.0 |
| New Construction | No |
| Property Type | Residential |
| In City Limits? (Y/N) | No |
| Association Amenities | Maintenance Common Areas,Maintenance Roads |
| HOA | Yes |
| Attached Garage | Yes |
| Subdivision Name | Peyton's Ridge |
| Garage Y/N | Yes |
| Total Rooms | 8 |
| Full Baths | 2 |
| Status | Active |
| High School | Swansboro |
| City | Hubert |
| Association Name | Peytons Ridge HOA |
| High School District | Onslow |
| Lot Size Units | Acres |
| Lot Size Square Feet | 19602.0 |
| Carport Spaces | 0.0 |
| Carport Y/N | No |
| Elementary School | Swansboro |
| Property Attached Y/N | No |
| Land Lease Y/N | No |
| Home Warranty Y/N | No |
| Middle/Junior High School | Swansboro |
| Lease Considered Y/N | No |
| Structure Type | Wood Frame,Stick Built |
| Living Area Units | Square Feet |
| Standard Status | Active |
| Tax Assessed Value | 385837 |
| Legal Description | L355 S8A PEYTONS RIDGE |
Interior Features
| Interior Amenities | Master Downstairs,Walk-in Closet(s),High Ceilings,Entrance Foyer,Solid Surface,Ceiling Fan(s),Blinds/Shades,Built-in Features,Walk-In Closet(s) |
|---|---|
| Flooring | LVT/LVP,Carpet |
| Water Heater | Electric |
| Master Bed Level | Primary Living Area |
| Total Stories | 2 |
| Basement (Y/N) | No |
| Air Conditioning Y/N | No |
| Heating Y/N | Yes |
| Window Features | Thermal Windows |
| Fireplace Y/N | Yes |
| Half Baths | 1 |
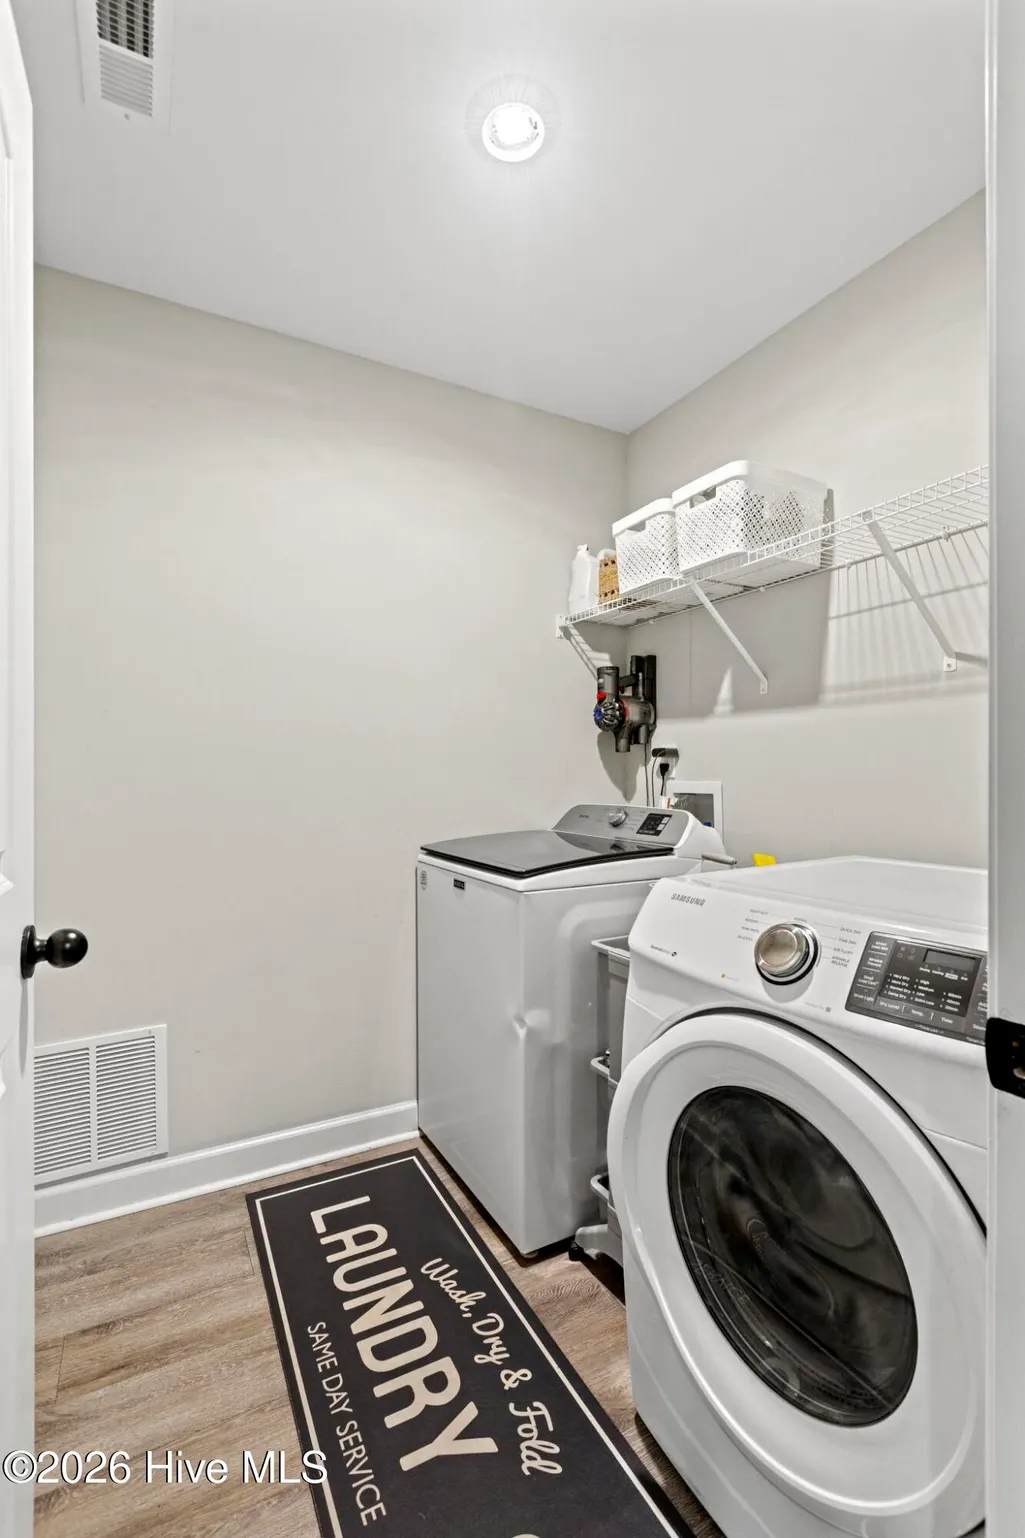
| Laundry Features | Laundry Room |
| Total Bedrooms | 5 |
| Entry Level | 1 |
| Room Type | Living Room,Dining Room,Bedroom 1,Bedroom 2,Bedroom 3,Bedroom 4,Dining Area,Office |
| Unit Type | 4 Bedroom Or More |
| Total Baths | 3 |
| Living Area Range | 2200 - 2399 |
| SmokingYN | No |
Exterior Features
| Exterior Finish | Vinyl Siding |
|---|---|
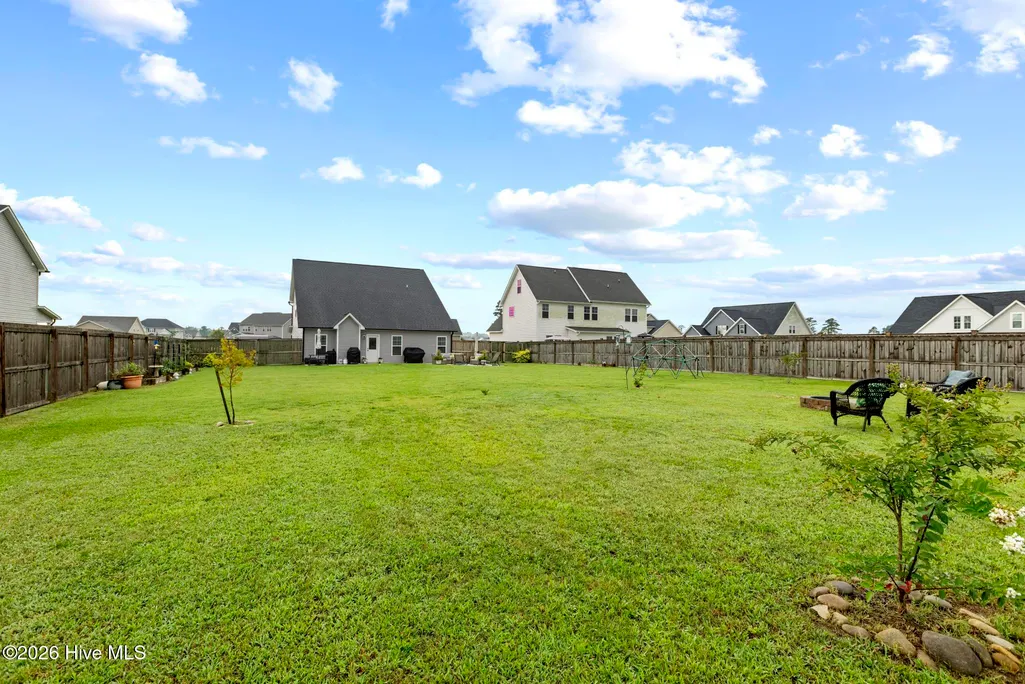
| Fencing | Privacy,Full |
| Parking Features | On Site,Garage |
| Total Parking | 2.0 |
| Lot Size Area | 0.45 |
| Foundation Details | Slab |
| Spa | No |
| Building Area Total | 2394.0 |
| Lot Dimensions | 85x230.3x85x230.3 |
| Lot Size Acres | 0.45 |
| Frontage Type | See Remarks |
| Waterfront Y/N | No |
| Road Frontage Type | Private Road,Maintained |
| Crops Included Y/N | No |
| Horse Y/N | No |
Amenities
- Foreclosure
- Views
- Short Sale
- New Construction
- Adult 55+
- Lease To Own
- No HOA Fees
- Furnished
- Primary On Main
- Air Conditioning
- Seller Finance
- Green
- Fixer Upper
- Horse
- Golf
- Fireplace
- Deck
- Garage
- Basement
- Pool
Property vs Single Family Average in 28539
Price
Taxes
Year Built
 All information deemed reliable but not guaranteed. All properties are subject to prior sale, change or withdrawal. Neither listing broker(s) or information provider(s) shall be responsible for any typographical errors, misinformation, misprints and shall be held totally harmless. Listing(s) information is provided for consumer's personal, non-commercial use and may not be used for any purpose other than to identify prospective properties consumers may be interested in purchasing. The data relating
