
Views - Primary on Main



Address
1648 Branchwood Road Ne, Bolivia, NC
Price
$ 275,000
Property Attributes
- MLS#100577272
- TypeTownhouse
- Listing Status Active
- CountyBRUNSWICK
- CityBolivia
- AreaMiddle Creek Village
- NeighborhoodBolivia
- Zip28422
- StyleTownhouse
- Year Built2024
- Taxes$ 990
- Price$ 275,000
- Bedrooms3
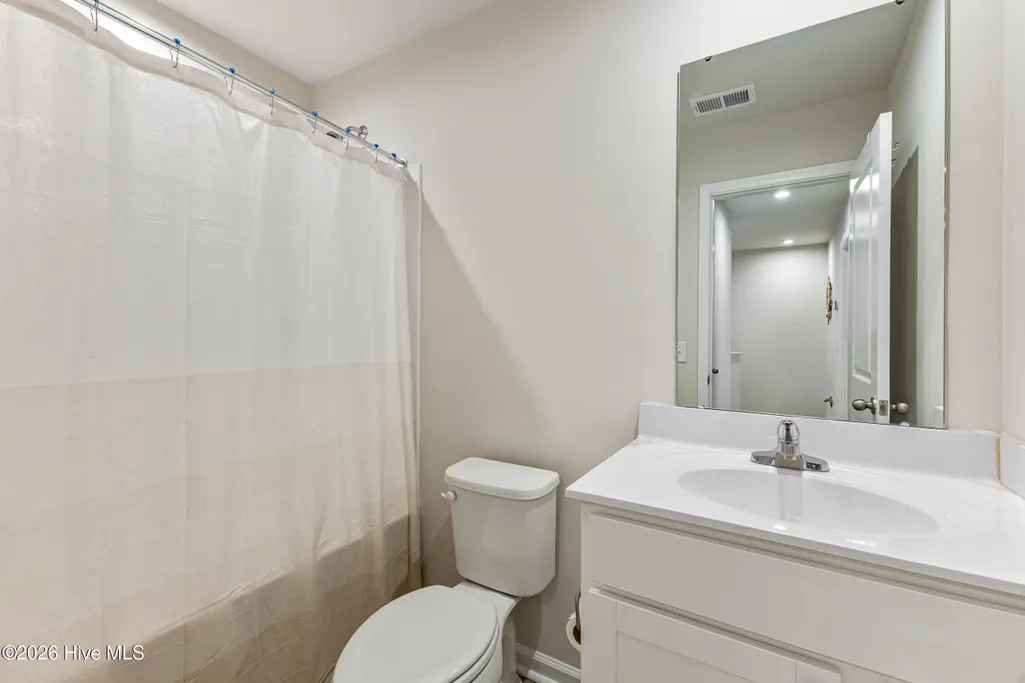
- Full Bathrooms2
- Half Bathrooms1
- Sqr Footage1442
- Lot Size0.07 Acres
Data Source:
Cape Fear REALTORS® - NCRMLS
Property Description
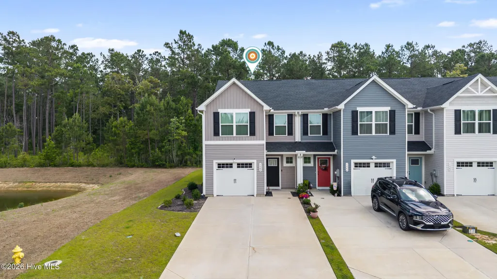
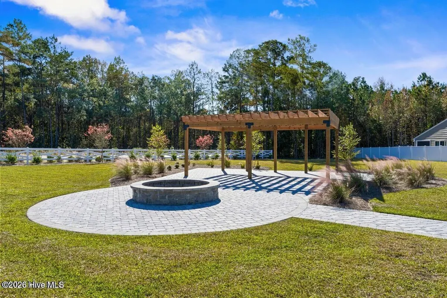
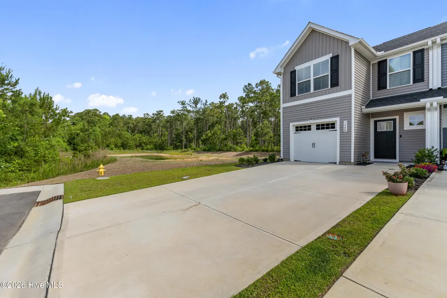
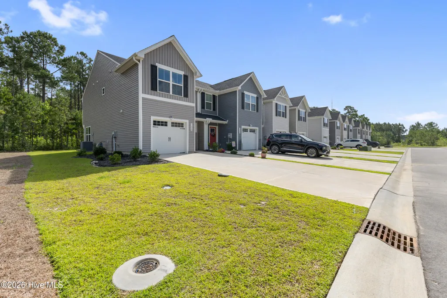
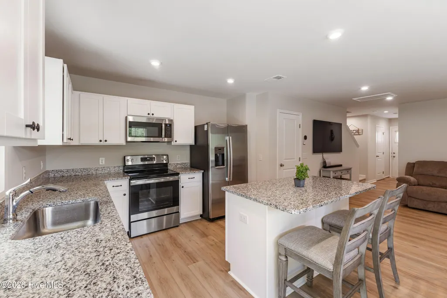
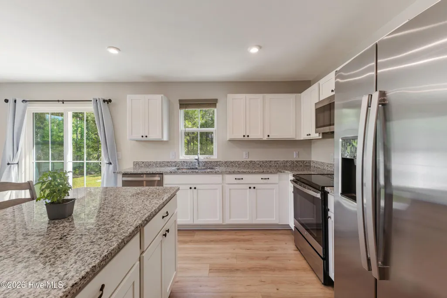
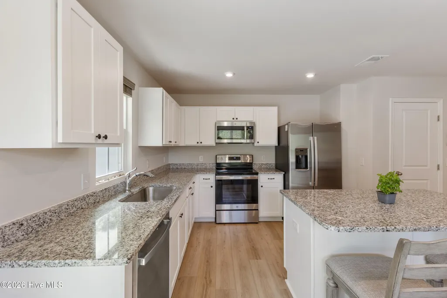
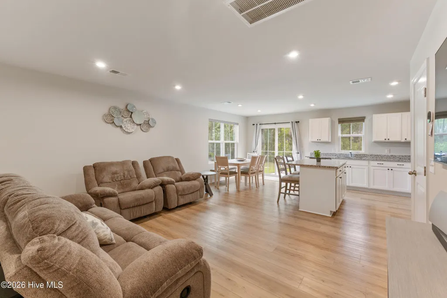
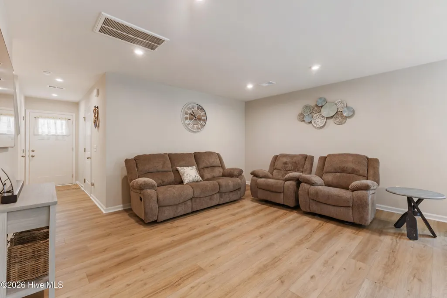
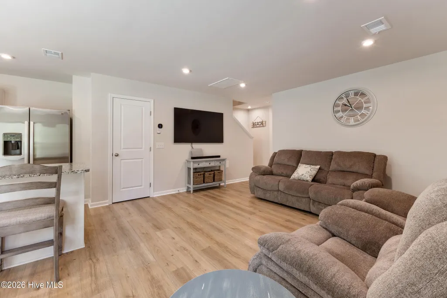
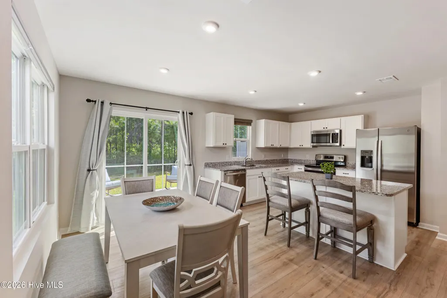
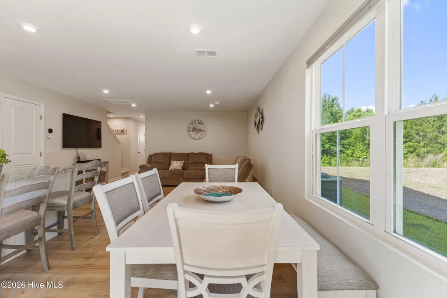
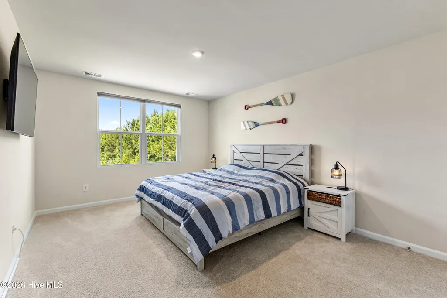
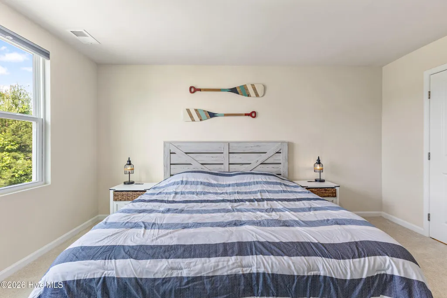
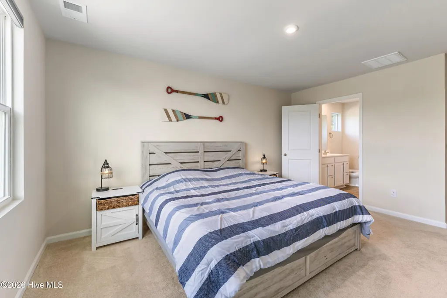
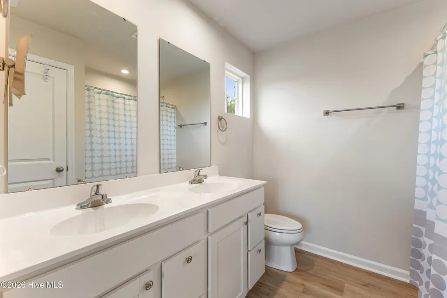
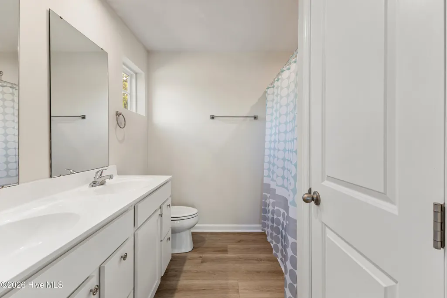
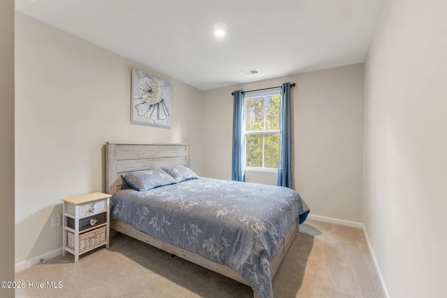
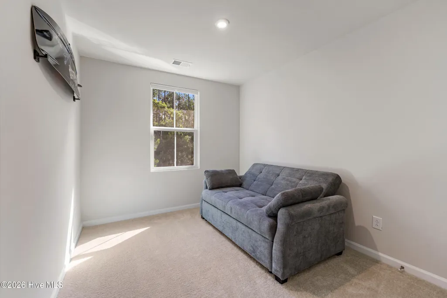
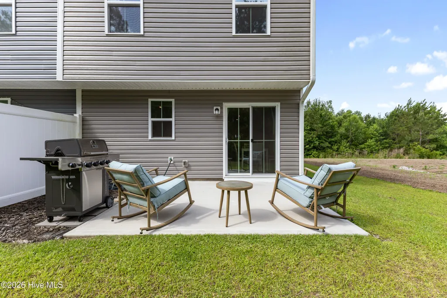
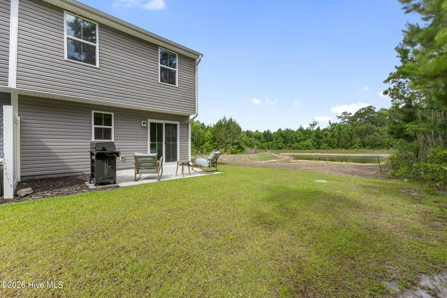
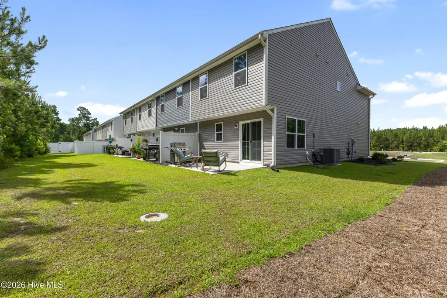
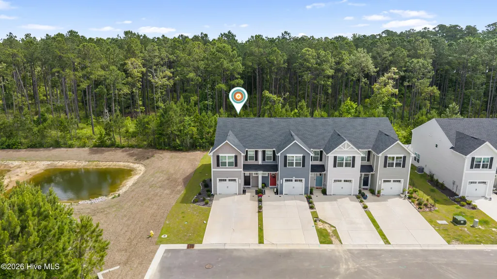
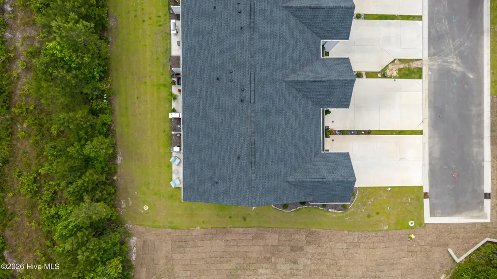
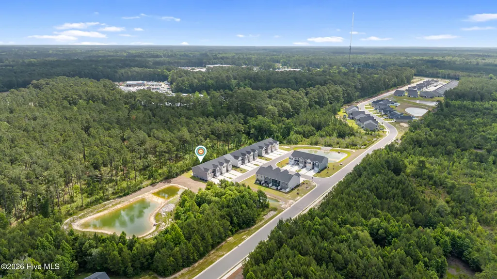
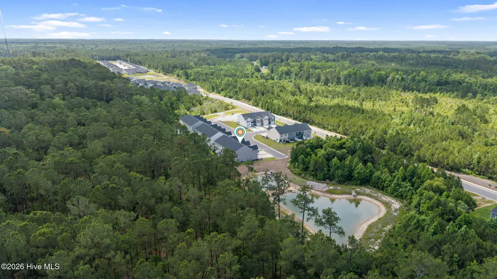
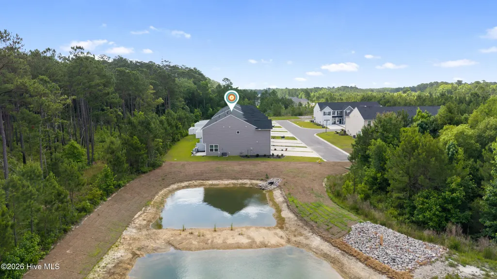
Welcome to 1648 Branchwood Road NE in beautiful Bolivia, NC -- a home that truly feels like new construction without the added expense and hassle. Lovingly maintained and used only as a second home, this property has seen minimal wear and shows exceptionally well. This desirable end-unit townhome offers an open-concept main living area perfect for entertaining and everyday comfort. All bedrooms are conveniently located upstairs, including a spacious primary suite featuring a walk-in closet and peaceful views. Step outside to your private patio overlooking the pond and backing up to natural greenery, creating a quiet and relaxing outdoor retreat. Tucked away on a dead-end street in one of the more private sections of the community, this home offers both tranquility and convenience. Unlike new construction, this move-in ready home already includes valuable upgrades like blinds, appliances, and more -- saving buyers both time and money. Whether you're searching for a full-time residence, vacation getaway, or investment property near the Carolina coast, this beautifully maintained home is a must-see.
| Elementary School | Middle School | High School |
|---|---|---|
| Bolivia Elementary School | South Brunswick Middle School | South Brunswick High School |
| Price History | |
|---|---|
| 5/28/2026 | Listed $275,000 |
General Features
| Living Area | 1442.0 |
|---|---|
| Heating | Electric,Heat Pump |
| Cooling | Central Air |
| Utilities | Sewer Connected,Water Connected |
| Possession | Close Of Escrow,At Closing |
| Roof | Architectural Shingle |
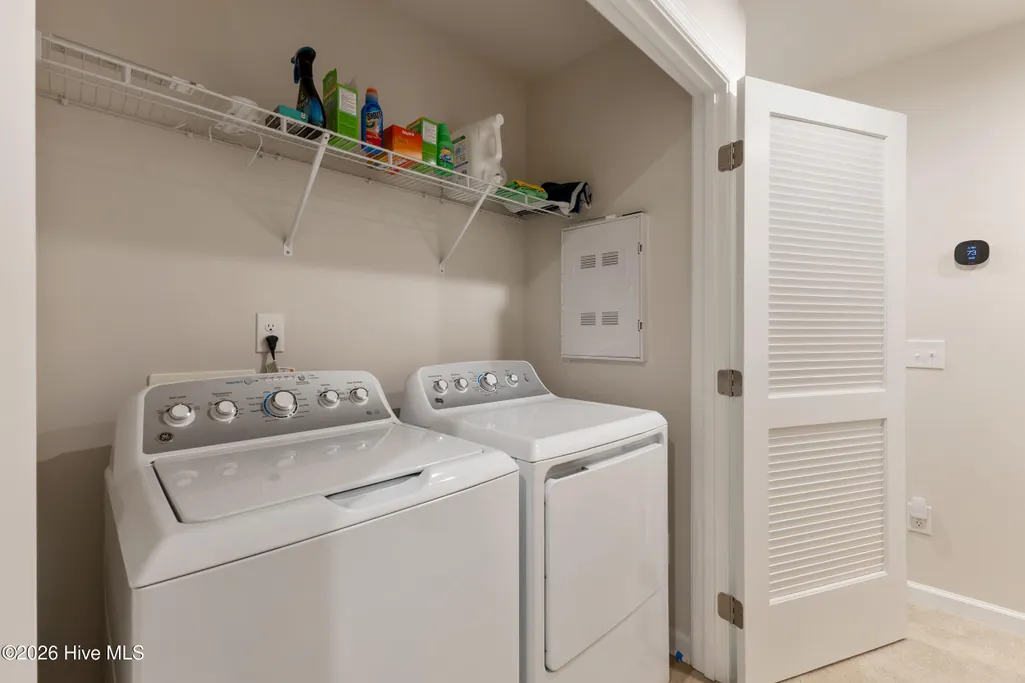
| Appliances | Electric Oven,Electric Cooktop,Built-In Microwave,Washer,Refrigerator,Dryer,Dishwasher |
| Zoning | Co-R-7500 |
| HOA Fee | 2191.0 |
| Garage Spaces | 1.0 |
| Patio/Porch Features | Patio |
| Construction Materials | Vinyl Siding,Wood Frame |
| Year Built | 2024 |
| View | Pond |
| Levels | Two |
| Property Subtype | Townhouse |
| Tax Year | 2025 |
| Taxes | 990.16 |
| Parcel Number | 139ka088 |
| Assoc Fee Paid Per | Annually |
| County | Brunswick |
| Operating Expense | 0.0 |
| New Construction | No |
| Property Type | Residential |
| In City Limits? (Y/N) | No |
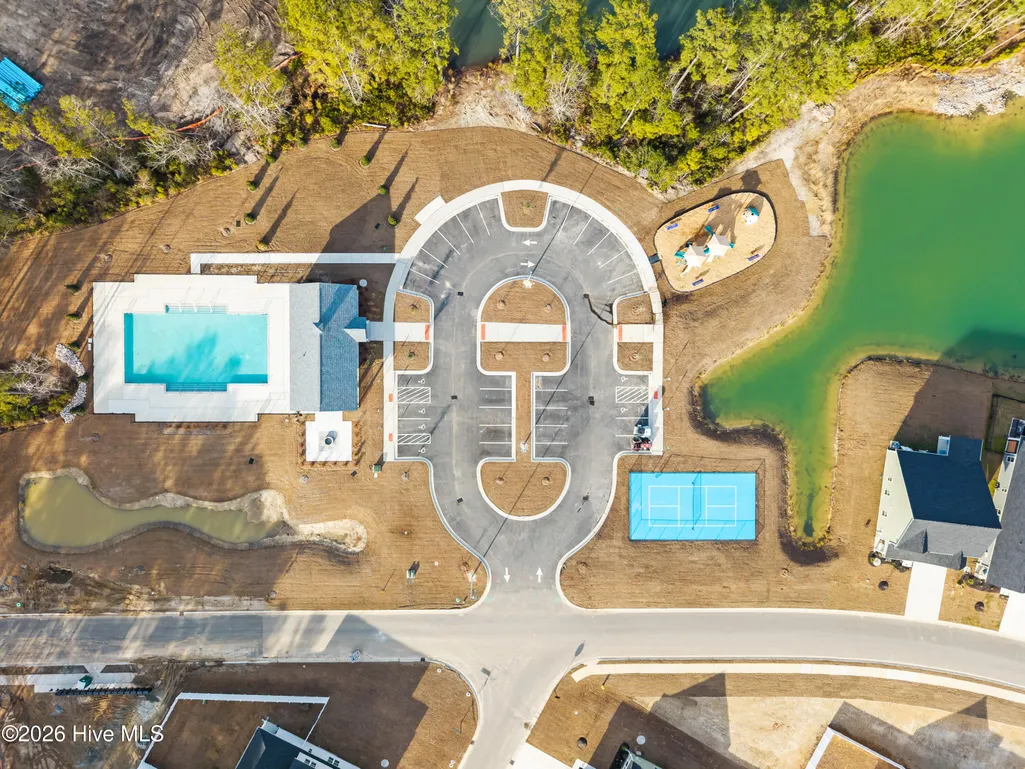
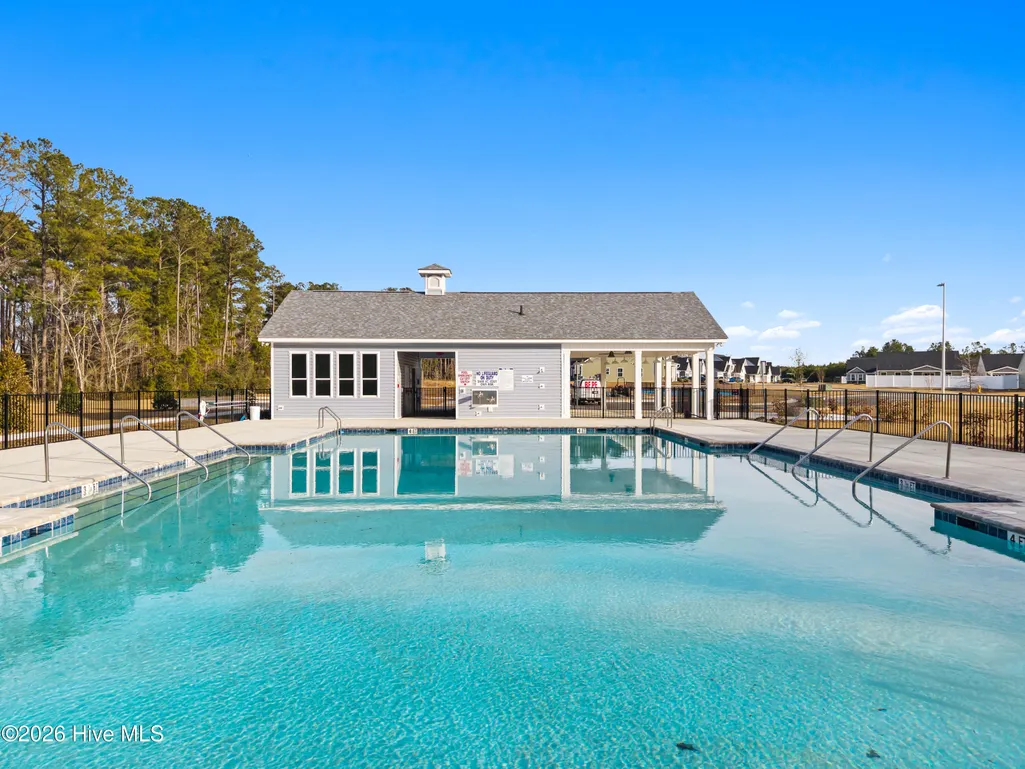
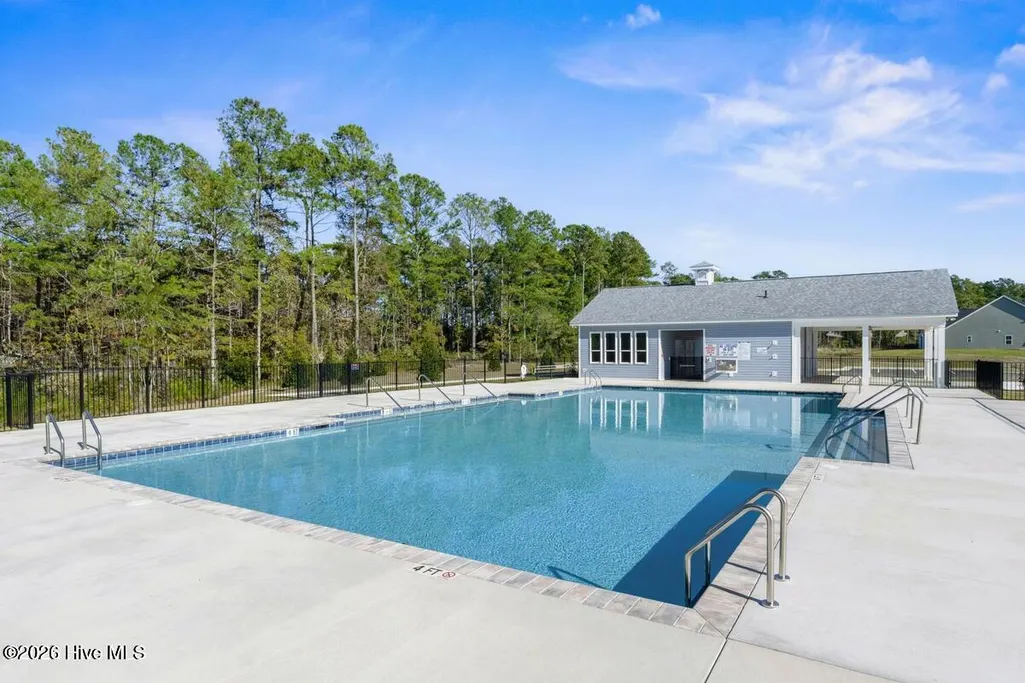
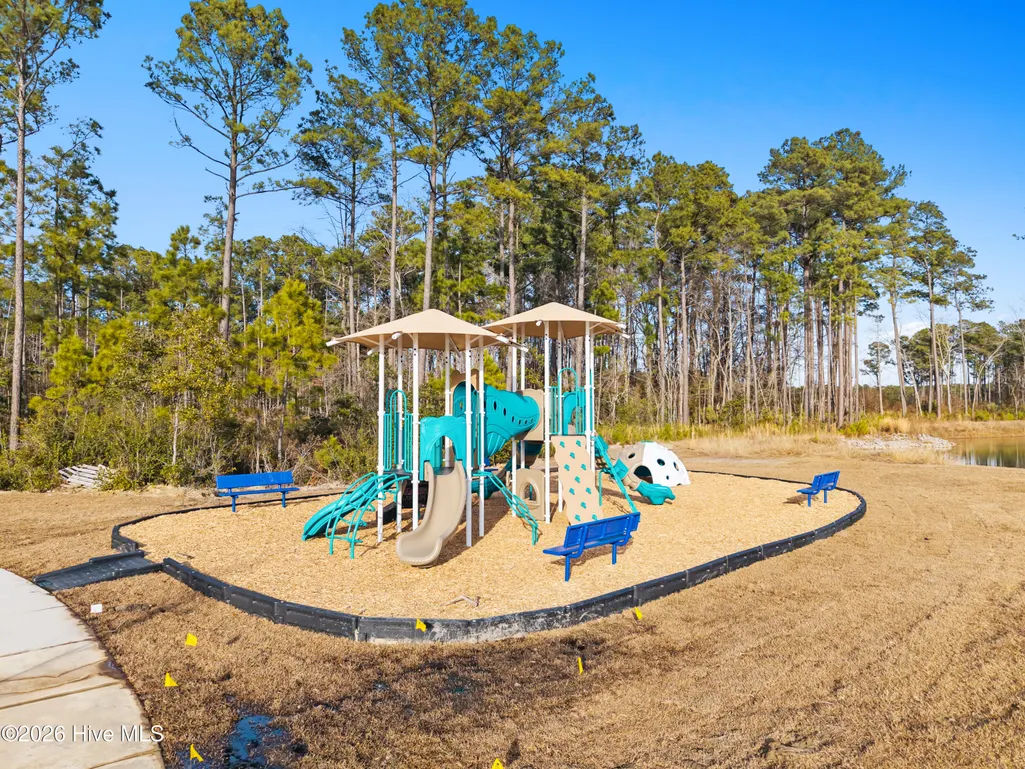
| Association Amenities | Community Pool,Pickleball,See Remarks |
| HOA | Yes |
| Attached Garage | Yes |
| Subdivision Name | Middle Creek Village |
| Garage Y/N | Yes |
| Total Rooms | 6 |
| Full Baths | 2 |
| Status | Active |
| Directions | Directions: From Downtown Wilmington take 17 S toward US-17 / US-74,take the exit onto US-17. Left on to Old Ocean Hwy. Turn right onto Middle Crest Drive. Right onto Sayer Road. Left onto Branchwood |
| High School | South Brunswick |
| City | Bolivia |
| Association Name | CAMS |
| High School District | Brunswick County Schools |
| Lot Size Units | Acres |
| Lot Size Square Feet | 3049.0 |
| Carport Spaces | 0.0 |
| Carport Y/N | No |
| Elementary School | Bolivia |
| Property Attached Y/N | No |
| Land Lease Y/N | No |
| Home Warranty Y/N | No |
| Middle/Junior High School | South Brunswick |
| Lease Considered Y/N | No |
| Structure Type | Townhouse,Wood Frame,Stick Built |
| Living Area Units | Square Feet |
| Standard Status | Active |
| Tax Assessed Value | 231040 |
| Legal Description | L-33D S-1 PH-1 MIDDLE CREEK VILLAGE PL-151/48 |
Interior Features
| Interior Amenities | Walk-in Closet(s),Entrance Foyer,Kitchen Island,Ceiling Fan(s),Pantry,Blinds/Shades,Walk-In Closet(s) |
|---|---|
| Flooring | LVT/LVP,Carpet |
| Furnished Y/N | Negotiable |
| Water Heater | Electric |
| Master Bed Level | Non Primary Living Area |
| Total Stories | 2 |
| Basement (Y/N) | No |
| Air Conditioning Y/N | Yes |
| Heating Y/N | Yes |
| Fireplace Y/N | No |
| Half Baths | 1 |
| Laundry Features | In Hall |
| Total Bedrooms | 3 |
| Attic Features | Pull-Down Stairs |
| Entry Level | 1 |
| Room Type | Dining Area,Living Room,Dining Room,Master Bedroom,Bedroom 2,Bedroom 3 |
| Total Baths | 3 |
| Living Area Range | 1400 - 1599 |
| SmokingYN | No |
Exterior Features
| Exterior Amenities | Irrigation System |
|---|---|
| Exterior Finish | Vinyl Siding |
| Fencing | None |
| Parking Features | Garage Faces Front,Off Street,Paved,Garage |
| Lot Features | Dead End |
| Water Source | County Water |
| Total Parking | 1.0 |
| Lot Size Area | 0.07 |
| Foundation Details | Slab |
| Spa | No |
| Building Area Total | 1442.0 |
| Lot Dimensions | 30.8x99 |
| Lot Size Acres | 0.07 |
| Road Surface Type | Paved |
| Frontage Type | Pond Front |
| Waterfront Y/N | No |
| Road Frontage Type | Private Road,Paved |
| Crops Included Y/N | No |
| Horse Y/N | No |
Amenities
- Foreclosure
- Views
- Short Sale
- New Construction
- Adult 55+
- Lease To Own
- No HOA Fees
- Furnished
- Pets
- Primary On Main
- Air Conditioning
- Seller Finance
- Green
- Fixer Upper
- Horse
- Golf
- Fireplace
- Deck
- Garage
- Basement
- Pool
Property vs Townhouse Average in 28422
Price
Taxes
Year Built
Visits
 All information deemed reliable but not guaranteed. All properties are subject to prior sale, change or withdrawal. Neither listing broker(s) or information provider(s) shall be responsible for any typographical errors, misinformation, misprints and shall be held totally harmless. Listing(s) information is provided for consumer's personal, non-commercial use and may not be used for any purpose other than to identify prospective properties consumers may be interested in purchasing. The data relating
