
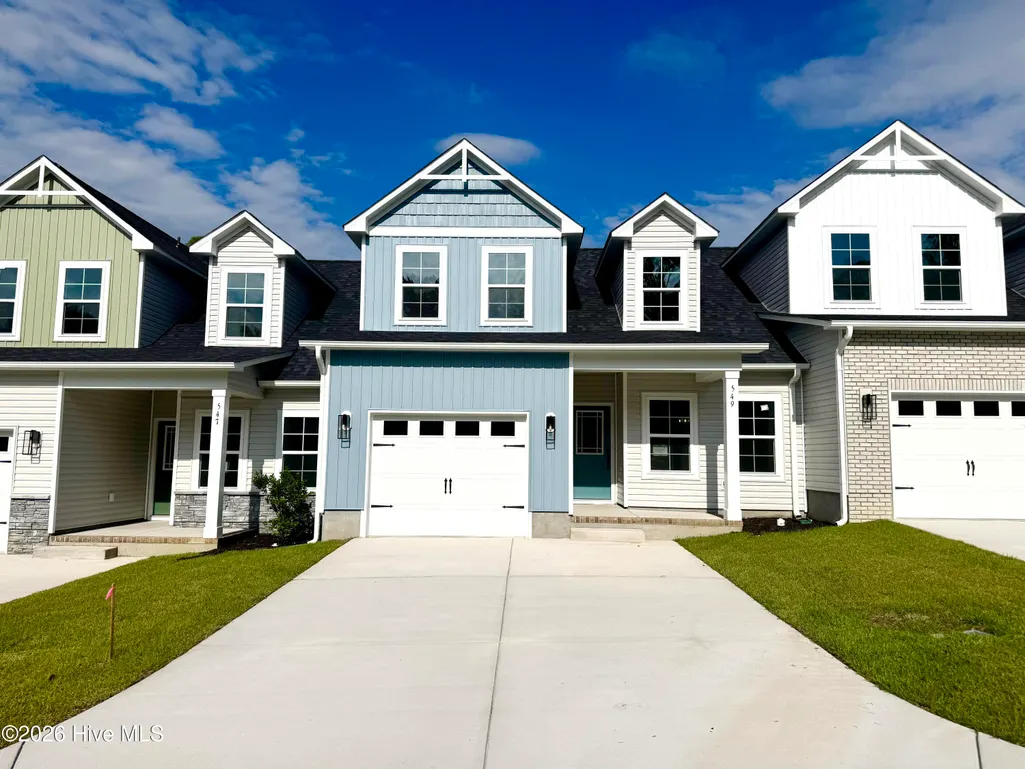
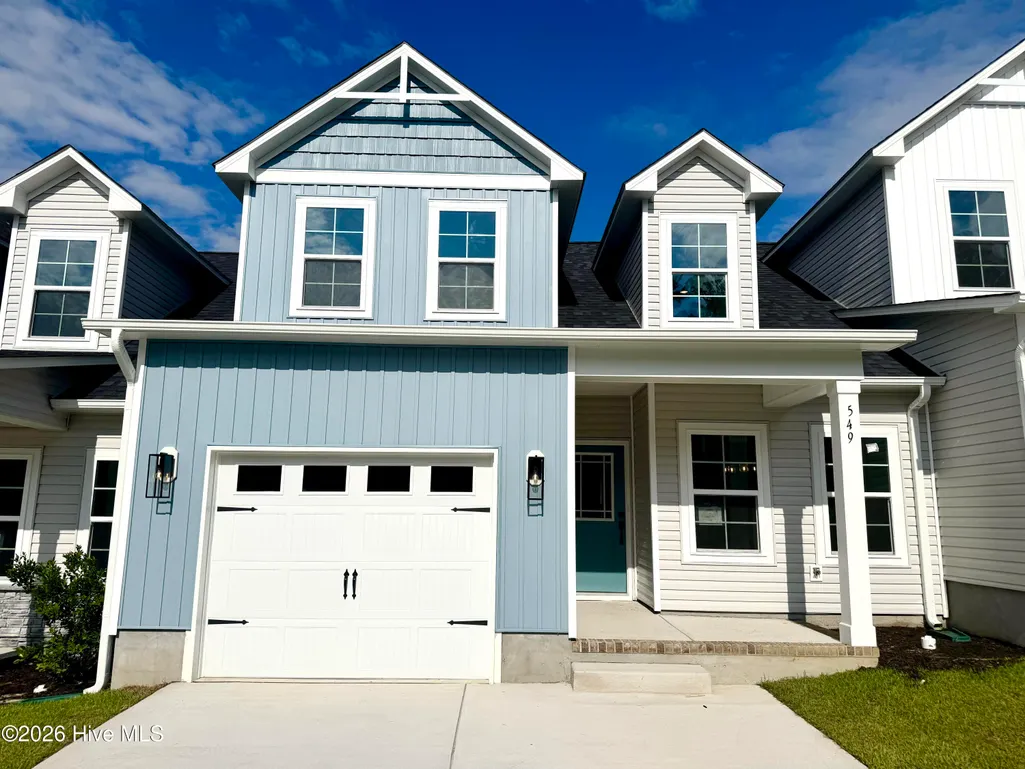
Waterfront - New Construction - Primary on Main
Address
549 Timbercrest Circle Se, Bolivia, NC
Price
$ 237,850
Property Attributes
- MLS#100556622
- TypeTownhouse
- Listing Status Active
- CountyBRUNSWICK
- CityBolivia
- AreaAutumn Trail
- NeighborhoodBolivia
- Zip28422
- StyleTownhouse
- Year Built2026
- Price$ 237,850
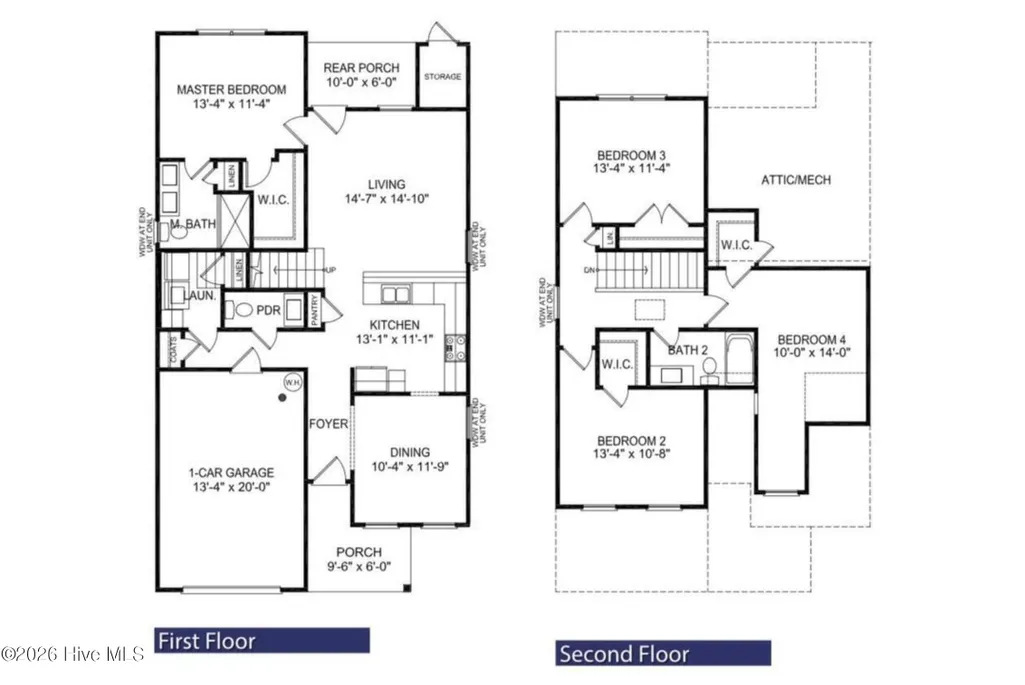
- Bedrooms4
- Full Bathrooms2
- Half Bathrooms1
- Sqr Footage1807
- Lot Size0.06 Acres
Data Source:
Jacksonville NC MLS - NCRMLS
Property Description
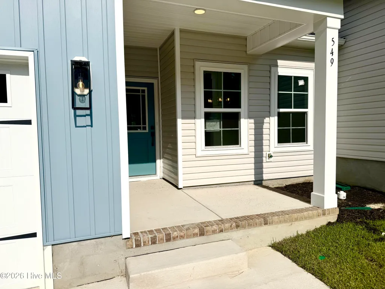
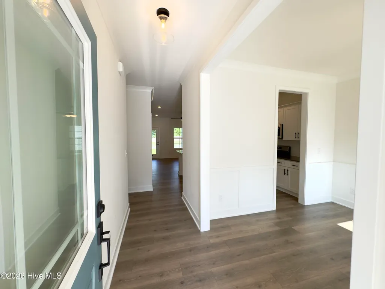
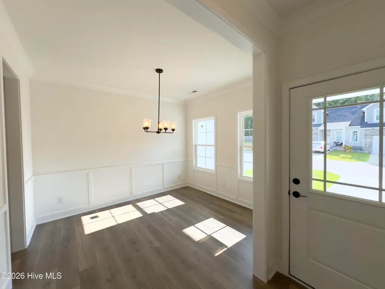
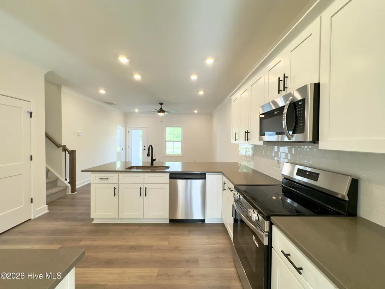
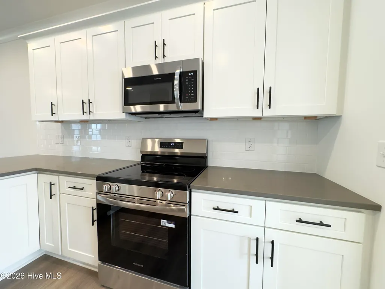
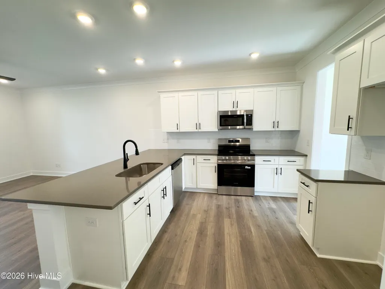
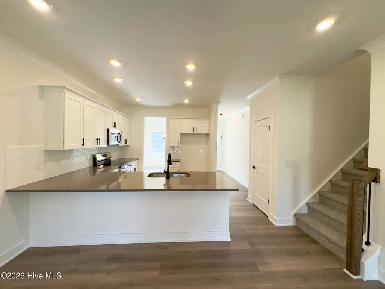
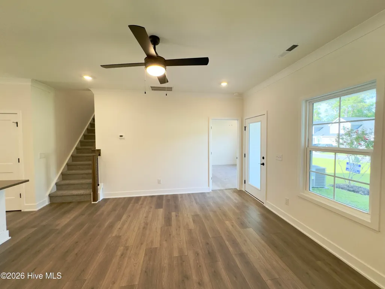
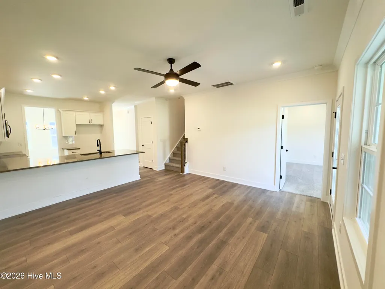
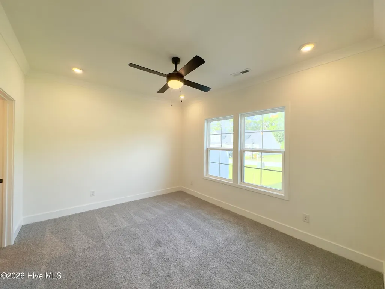
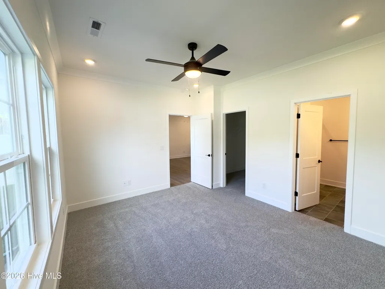
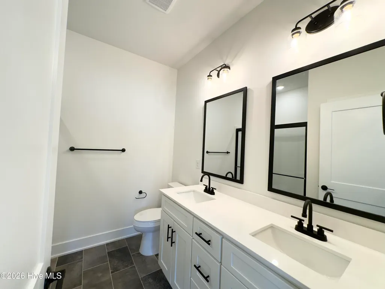
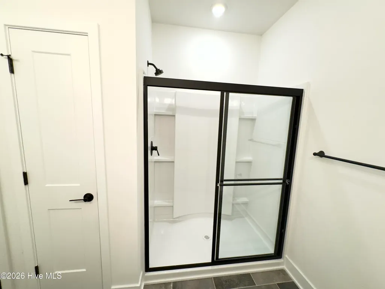
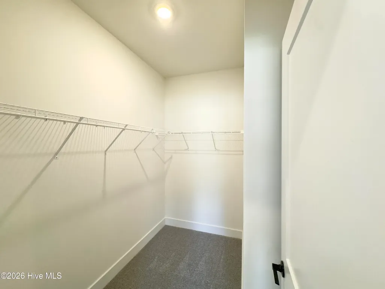
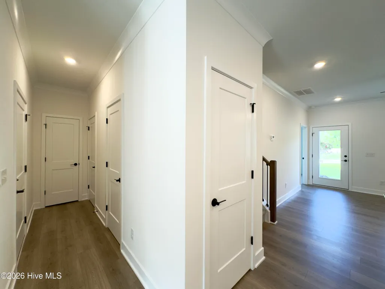
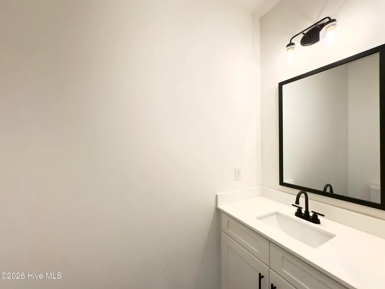
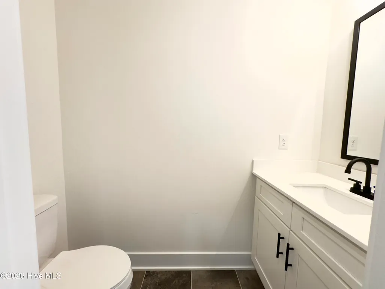
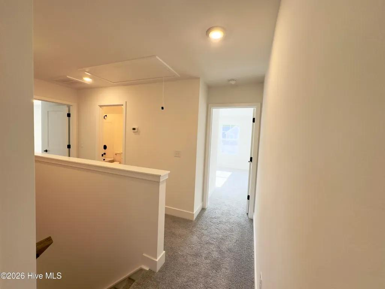
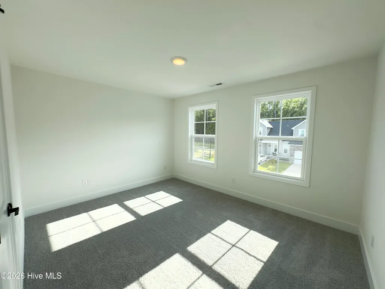
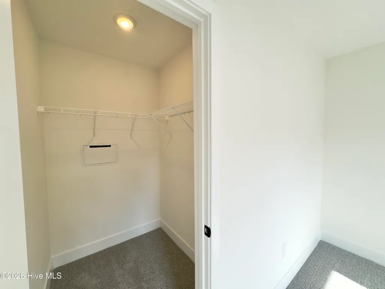
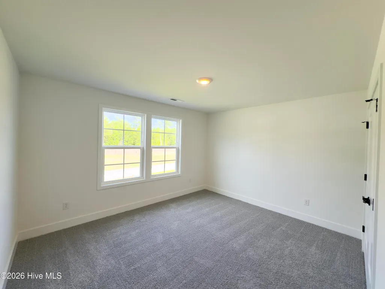
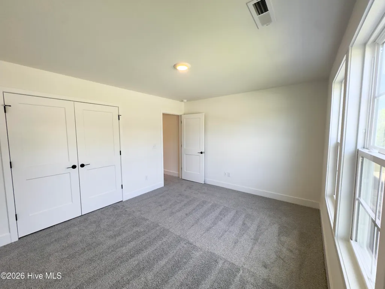
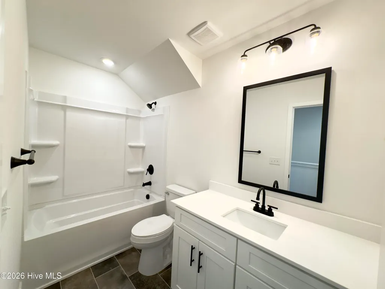
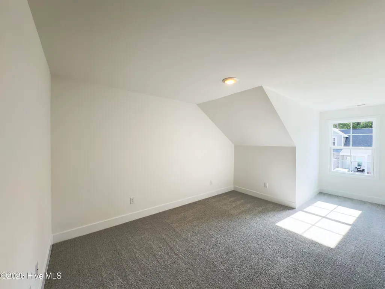
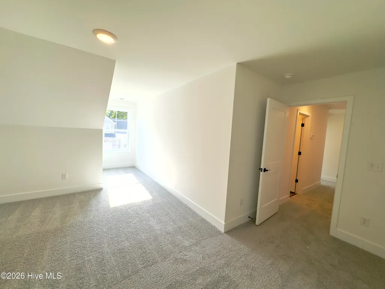
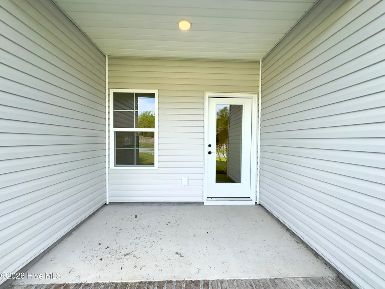
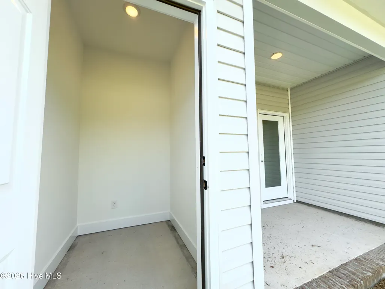
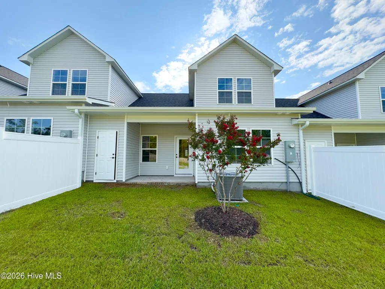
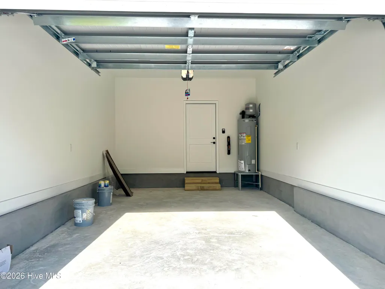
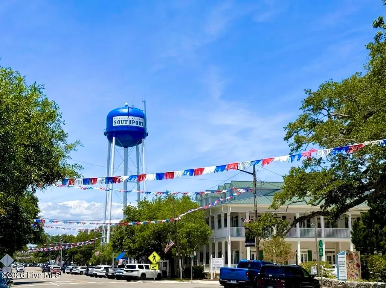
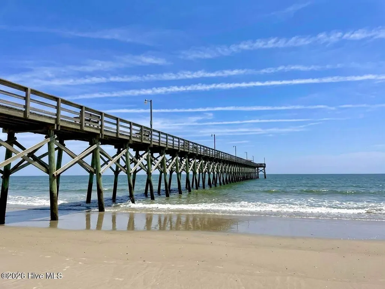
*MOVE-IN READY* Experience coastal modern living at Autumn Trail in this brand new 4-bedroom, 2.5-bath townhome, conveniently located 15-20 minutes from Oak Island and Holden Beach, with easy access to the historic waterfront town of Southport. Designed with versatility in mind, the open-concept floor plan features a desirable first-floor primary suite with high ceilings, a walk-in closet, and a private bath with quartz countertops and a 5-foot glass-enclosed shower. The kitchen is thoughtfully finished with granite countertops, soft-close cabinetry, crown and cap trim on the cabinets, a ceramic tile backsplash, and stainless steel appliances. The dining area includes elegant judge's panel molding, adding a refined touch to the main living space. Upstairs, you'll find three additional well-sized bedrooms offering flexible space for guests, a home office, or hobbies. Additional highlights include a finished one-car garage, a private rear patio, and an outdoor storage closet, all within a low-maintenance coastal community.
| Elementary School | Middle School | High School |
|---|---|---|
| Virginia Williamson Elementary School | Cedar Grove Middle School | South Brunswick High School |
| Price History | |
|---|---|
| 2/25/2026 | Listed $297,850 |
| 5/26/2026 | 12$262,850 |
| 7/18/2026 | 10$237,850 |
General Features
| Living Area | 1807.0 |
|---|---|
| Heating | Heat Pump,Electric |
| Cooling | Heat Pump |
| Utilities | Sewer Connected,Water Connected |
| Possession | Close Of Escrow,At Closing |
| Roof | Architectural Shingle |
| Appliances | Electric Oven,Built-In Microwave,Disposal,Dishwasher |
| Zoning | Co-Cld |
| HOA Fee | 960.0 |
| Garage Spaces | 1.0 |
| Patio/Porch Features | Covered,Front Porch,Rear Porch |
| Construction Materials | Vinyl Siding,Wood Frame |
| Year Built | 2026 |
| View | None |
| Levels | Two |
| Property Subtype | Townhouse |
| Parcel Number | 168mb017 |
| Assoc Fee Paid Per | Annually |
| County | Brunswick |
| Operating Expense | 0.0 |
| New Construction | Yes |
| Property Type | Residential |
| In City Limits? (Y/N) | No |
| Association Amenities | Maintenance Common Areas,Maintenance Grounds |
| HOA | Yes |
| Attached Garage | Yes |
| Subdivision Name | Autumn Trail |
| Garage Y/N | Yes |
| Total Rooms | 7 |
| Full Baths | 2 |
| Status | Active |
| Directions | Located just east of Highway 17 and Route 211 in Bolivia |
| High School | South Brunswick |
| City | Bolivia |
| Association Name | Archway HOA Management |
| High School District | Brunswick County Schools |
| Lot Size Units | Acres |
| Lot Size Square Feet | 2570.0 |
| Carport Spaces | 0.0 |
| Carport Y/N | No |
| Green Building Verification Type | None |
| Elementary School | Virginia Williamson |
| Property Attached Y/N | No |
| Land Lease Y/N | No |
| Home Warranty Y/N | No |
| Middle/Junior High School | Cedar Grove |
| Property Condition | New Construction |
| Lease Considered Y/N | No |
| Structure Type | Townhouse,Wood Frame,Stick Built |
| Living Area Units | Square Feet |
| Standard Status | Active |
| Tax Lot | 12D |
| Legal Description | L-12D PH-1 WOODLANDS PL-162/86 |
Interior Features
| Interior Amenities | Master Downstairs,Walk-in Closet(s),High Ceilings,Ceiling Fan(s),Pantry,Walk-in Shower,Walk-In Closet(s) |
|---|---|
| Flooring | Carpet,Laminate,Vinyl |
| Furnished Y/N | Unfurnished |
| Water Heater | Electric |
| Master Bed Level | Primary Living Area |
| Total Stories | 2 |
| Basement (Y/N) | No |
| Air Conditioning Y/N | No |
| Heating Y/N | Yes |
| Fireplace Y/N | No |
| Half Baths | 1 |
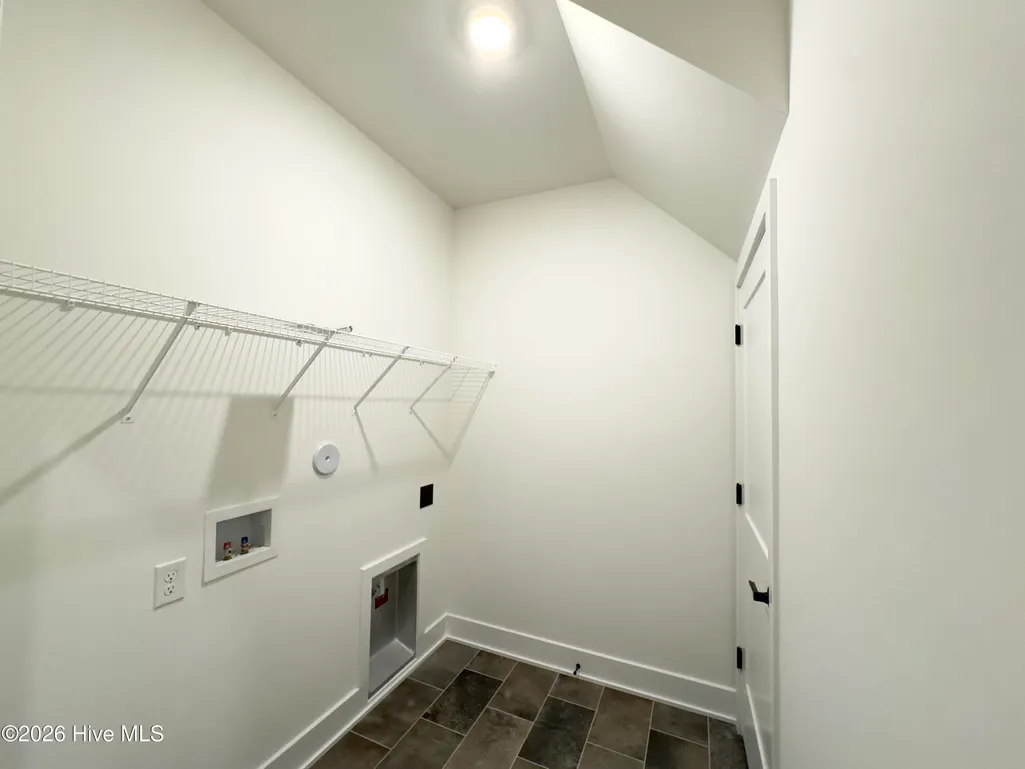
| Laundry Features | Dryer Hookup,Washer Hookup,Laundry Room |
| Total Bedrooms | 4 |
| Attic Features | Pull-Down Stairs,Walk-In |
| Entry Level | 1 |
| Room Type | Living Room,Dining Area,Dining Room,Master Bedroom,Bedroom 2,Bedroom 3,Bedroom 4 |
| Unit Type | 4 Bedroom Or More |
| Total Baths | 3 |
| Living Area Range | 1800 - 1999 |
| SmokingYN | No |
Exterior Features
| Exterior Amenities | Irrigation System |
|---|---|
| Exterior Finish | Vinyl Siding |
| Fencing | Privacy,Partial |
| Parking Features | Garage Faces Front,Concrete |
| Water Source | County Water |
| Total Parking | 1.0 |
| Lot Size Area | 0.06 |
| Foundation Details | Slab |
| Spa | No |
| Building Area Total | 1807.0 |
| Lot Dimensions | 76'x50' |
| Lot Size Acres | 0.06 |
| Frontage Type | See Remarks |
| Waterfront Y/N | No |
| Road Frontage Type | Asphalt |
| Crops Included Y/N | No |
| Horse Y/N | No |
Amenities
- Foreclosure
- Views
- Short Sale
- New Construction
- Adult 55+
- Lease To Own
- No HOA Fees
- Furnished
- Pets
- Primary On Main
- Air Conditioning
- Seller Finance
- Green
- Fixer Upper
- Horse
- Golf
- Fireplace
- Deck
- Garage
- Basement
- Pool
Property vs Townhouse Average in 28422
Price
Year Built
Visits
 All information deemed reliable but not guaranteed. All properties are subject to prior sale, change or withdrawal. Neither listing broker(s) or information provider(s) shall be responsible for any typographical errors, misinformation, misprints and shall be held totally harmless. Listing(s) information is provided for consumer's personal, non-commercial use and may not be used for any purpose other than to identify prospective properties consumers may be interested in purchasing. The data relating
