
New Construction - Primary on Main


Address
108 Grand Harvest Court, Wilmington, NC
Price
$ 987,600
Property Attributes
- MLS#100604437
- TypeSingle Family
- Listing Status Active
- CountyNEW HANOVER
- CityWilmington
- AreaWaterstone
- NeighborhoodWilmington
- Zip28411
- StyleSingle Family Residence
- Year Built2026
- Taxes$ 574
- Price$ 987,600
- Bedrooms5
- Full Bathrooms4
- Half Bathrooms1
- Sqr Footage2812
- Lot Size0.23 Acres
Data Source:
Cape Fear REALTORS® - NCRMLS
Property Description
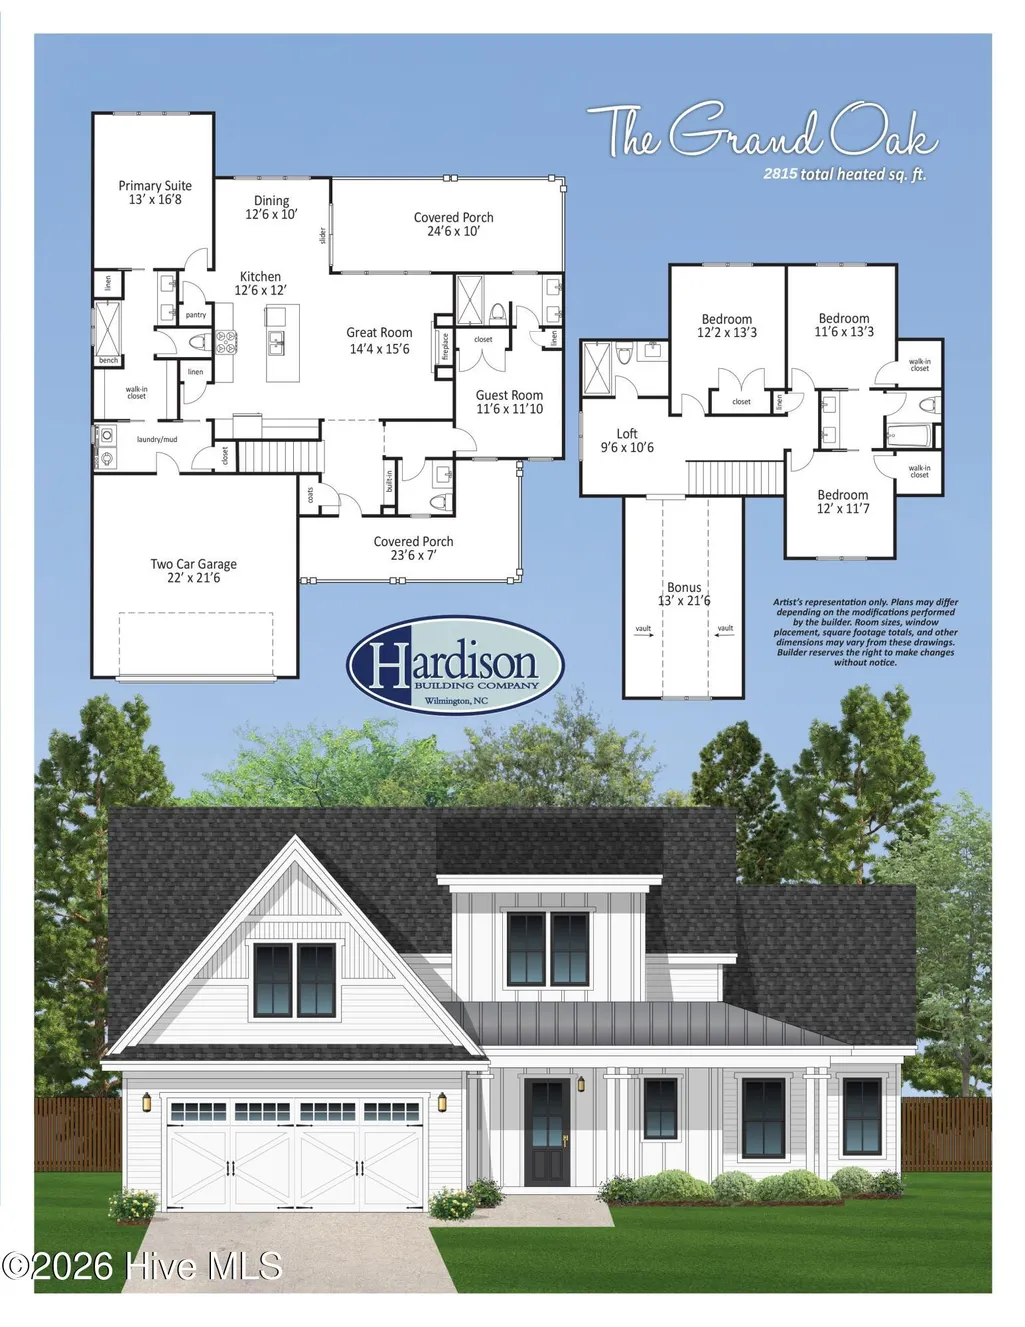
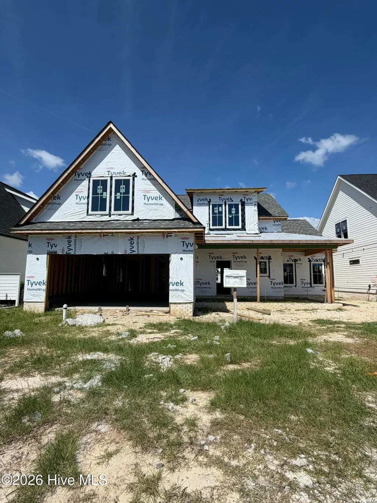
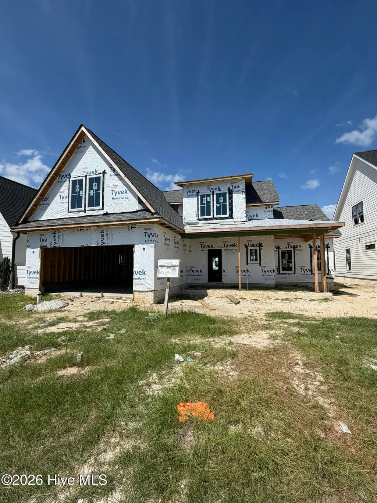
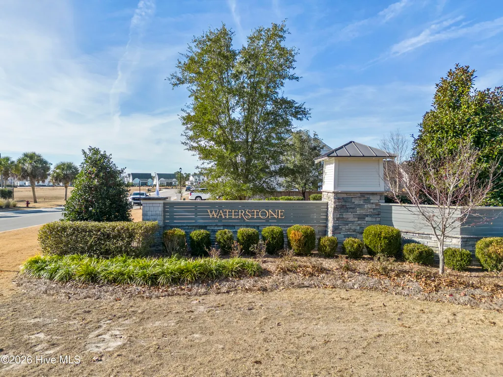
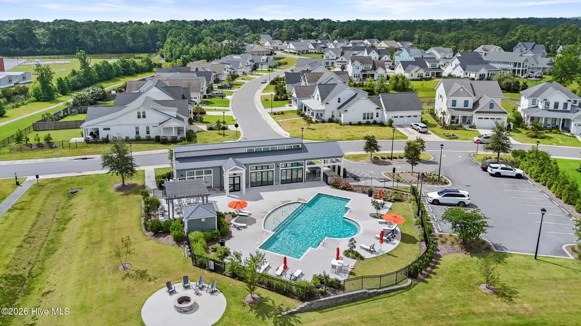
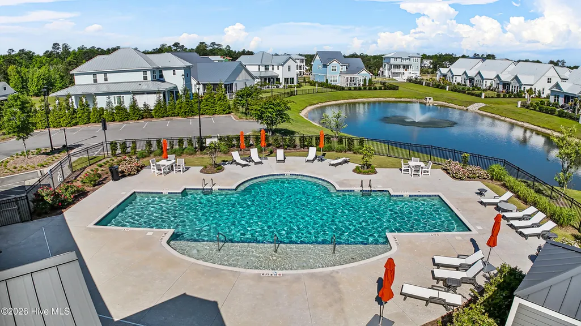
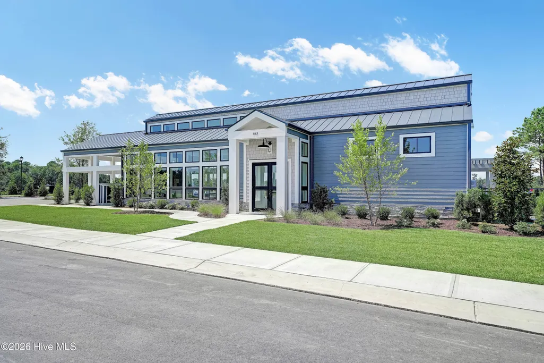
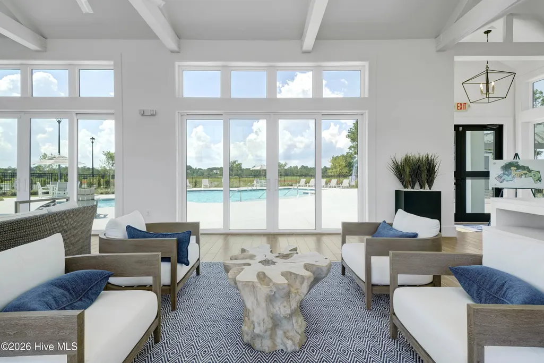
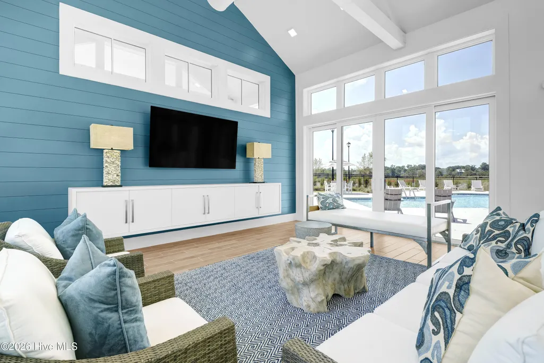
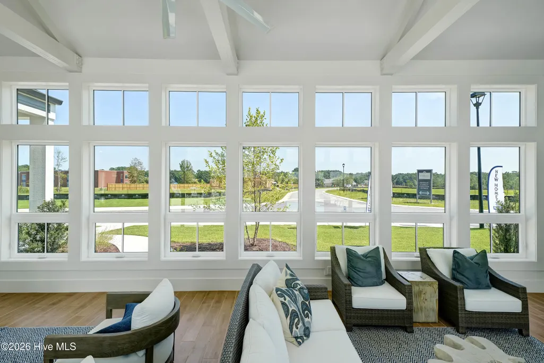
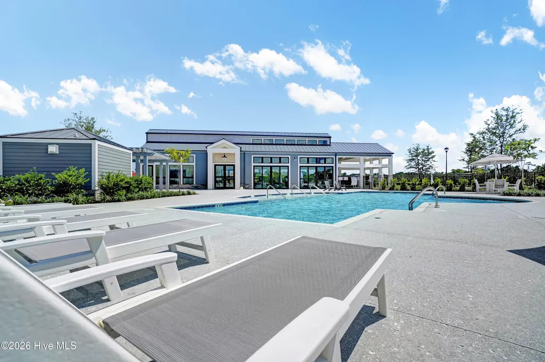
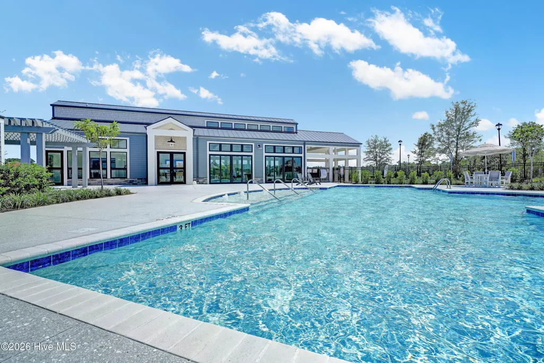
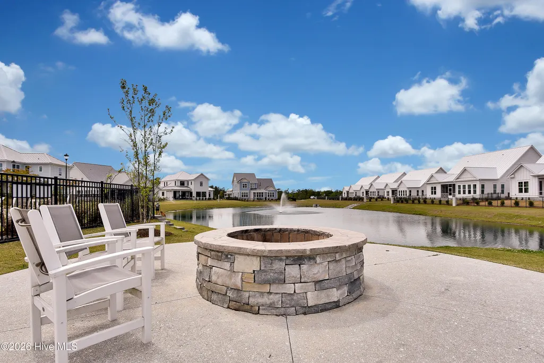
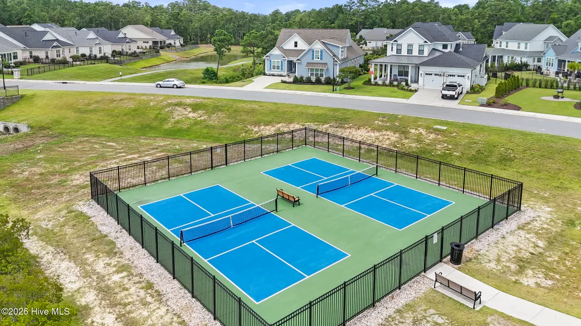
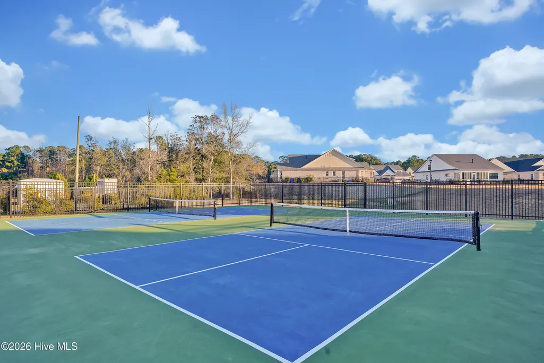
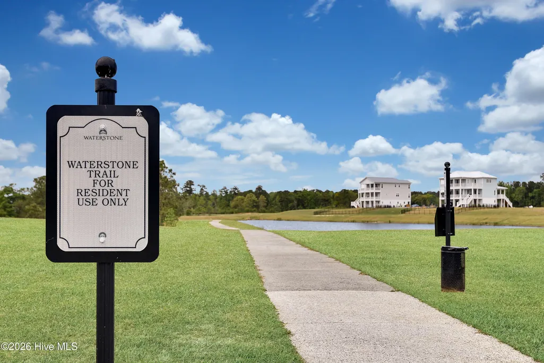
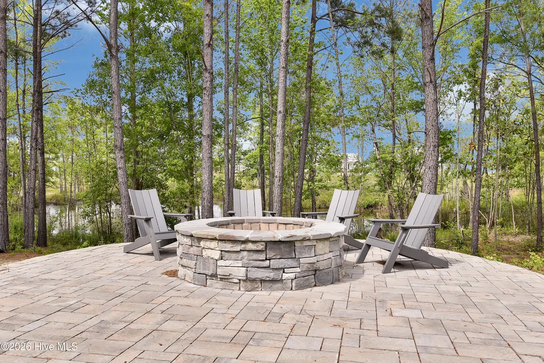
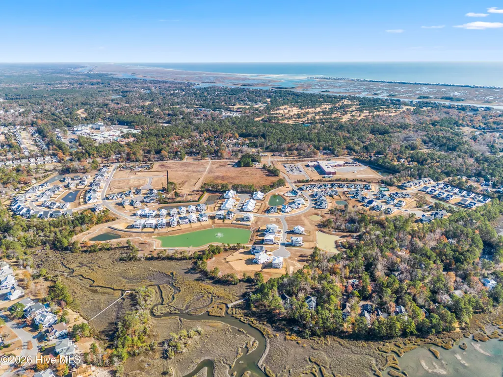
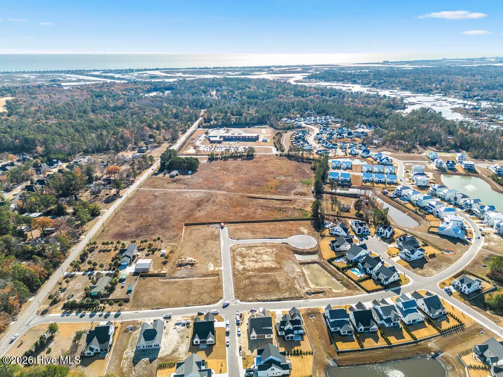
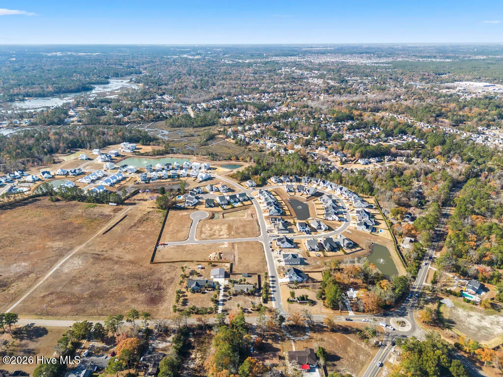
Welcome to Waterstone, a luxury coastal community tucked in the heart of Porters Neck. The Grand Oak is a rare find: a thoughtfully designed floor plan featuring dual primary suites on the main level, an open concept living space, and a welcoming front porch that sets the tone the moment you arrive. With 5 bedrooms, 4.5 bathrooms, and a spacious bonus room, this home offers both flexibility and flow for however life unfolds.Upstairs, three additional bedrooms, a loft, and a second bonus room create the perfect setting for movie nights, guest stays, or grandkids' sleepovers. Natural gas appliances and a cozy gas fireplace add warmth and everyday luxury, while the expanded, fenced yard with upgraded mature landscaping delivers privacy and curb appeal in equal measure. Whether you're growing into more space or downsizing without sacrificing comfort, the Grand Oak is designed to fit your next chapter. Life at Waterstone means resort-style amenities built for an active, connected lifestyle: a community pool and clubhouse, a 1.5-mile walking trail, pickleball courts, fire pits, kayak storage, and a private day dock on Pages Creek. Gather with neighbors at Ibis Island or let the kids roam the open field -- this is coastal Carolina living at its best. Schedule your private tour today and discover the tranquility Waterstone has to offer.
| Elementary School | Middle School | High School |
|---|---|---|
| Porters Neck Elementary School | Holly Shelter Middle School | Laney High School |
| Price History | |
|---|---|
| 9/18/2026 | Listed $987,600 |
General Features
| Living Area | 2812.0 |
|---|---|
| Heating | Heat Pump,Electric |
| Cooling | Heat Pump |
| Utilities | Natural Gas Available,Sewer Available,Water Available |
| Possession | Close Of Escrow,At Closing |
| Roof | Architectural Shingle |
| Appliances | Built-In Microwave,Disposal,Dishwasher |
| Zoning | R-20 |
| HOA Fee | 1680.0 |
| Garage Spaces | 2.0 |
| Patio/Porch Features | Covered,Front Porch,Rear Porch |
| Construction Materials | Fiber Cement,Wood Frame |
| Year Built | 2026 |
| View | See Remarks |
| Levels | Two |
| Property Subtype | Single Family Residence |
| Tax Year | 2025 |
| Taxes | 574.19 |
| Parcel Number | R03700-004-497-000 |
| Assoc Fee Paid Per | Annually |
| County | New Hanover |
| Operating Expense | 0.0 |
| New Construction | Yes |
| Property Type | Residential |
| In City Limits? (Y/N) | No |
| Association Amenities | Clubhouse,Community Pool,Maintenance Common Areas,Pickleball,Sidewalks,Trash |
| HOA | Yes |
| Attached Garage | Yes |
| Subdivision Name | Waterstone |
| Garage Y/N | Yes |
| Total Rooms | 9 |
| Full Baths | 4 |
| Status | Active |
| Directions | Head North on Market Street. Take a right onto Porters Neck Road. At roundabout ver right on Edgewater Club Road. Take immediate right on Waterstone Drive,then take a left on Winding Creek Circle,the |
| High School | Laney |
| City | Wilmington |
| Association Name | Go Property Management |
| High School District | New Hanover |
| Lot Size Units | Acres |
| Lot Size Square Feet | 9845.0 |
| Carport Spaces | 0.0 |
| Carport Y/N | No |
| Elementary School | Porters Neck |
| Property Attached Y/N | No |
| Land Lease Y/N | No |
| Home Warranty Y/N | No |
| Middle/Junior High School | Holly Shelter |
| Lease Considered Y/N | No |
| Structure Type | Wood Frame,Stick Built |
| Living Area Units | Square Feet |
| Standard Status | Active |
| Tax Assessed Value | 151700 |
| Tax Lot | 152 |
| Legal Description | Lot 152 Ph B Waterstone Child Of Split From R03700-004-328-000 |
Interior Features
| Interior Amenities | Master Downstairs,Walk-in Closet(s),Kitchen Island,Ceiling Fan(s),Pantry,Walk-in Shower,Walk-In Closet(s) |
|---|---|
| Flooring | Other |
| Water Heater | Tankless |
| Master Bed Level | Primary Living Area |
| Total Stories | 2 |
| Basement (Y/N) | No |
| Air Conditioning Y/N | No |
| Heating Y/N | Yes |
| Fireplace Y/N | Yes |
| Half Baths | 1 |
| Laundry Features | Dryer Hookup,Washer Hookup |
| Total Bedrooms | 5 |
| Entry Level | 1 |
| Room Type | Master Bedroom,Bedroom 2,Bedroom 3,Bedroom 4,Bedroom 5,Loft,Bonus Room,Living Room,Dining Area |
| Total Baths | 5 |
| Living Area Range | 2800 - 2999 |
| SmokingYN | No |
Exterior Features
| Exterior Finish | Fiber Cement |
|---|---|
| Fencing | Back Yard |
| Parking Features | Attached,Garage |
| Total Parking | 2.0 |
| Lot Size Area | 0.23 |
| Foundation Details | Slab |
| Spa | No |
| Building Area Total | 2812.0 |
| Lot Dimensions | irregular |
| Lot Size Acres | 0.23 |
| Frontage Type | See Remarks |
| Waterfront Y/N | No |
| Road Frontage Type | Maintained,City Street,State Road,Asphalt |
| Crops Included Y/N | No |
| Horse Y/N | No |
Amenities
- Foreclosure
- Views
- Short Sale
- New Construction
- Adult 55+
- Lease To Own
- No HOA Fees
- Furnished
- Primary On Main
- Air Conditioning
- Seller Finance
- Green
- Fixer Upper
- Horse
- Golf
- Fireplace
- Deck
- Garage
- Basement
- Pool
Property vs Single Family Average in 28411
Price
Taxes
Year Built
 All information deemed reliable but not guaranteed. All properties are subject to prior sale, change or withdrawal. Neither listing broker(s) or information provider(s) shall be responsible for any typographical errors, misinformation, misprints and shall be held totally harmless. Listing(s) information is provided for consumer's personal, non-commercial use and may not be used for any purpose other than to identify prospective properties consumers may be interested in purchasing. The data relating
