
Primary on Main - Eco Friendly
Address
701 Pine Valley Drive, Wilmington, NC
Price
$ 899,900
Property Attributes
- MLS#100604441
- TypeSingle Family
- Listing Status Active
- CountyNEW HANOVER
- CityWilmington
- AreaPine Valley Estates
- NeighborhoodWilmington
- Zip28412
- StyleSingle Family Residence
- Year Built1960
- Taxes$ 2968
- Price$ 899,900
- Bedrooms3
- Full Bathrooms2
- Half Bathrooms1
- Sqr Footage3010
- Lot Size0.85 Acres
Data Source:
Cape Fear REALTORS® - NCRMLS
Property Description
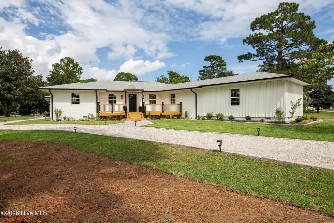
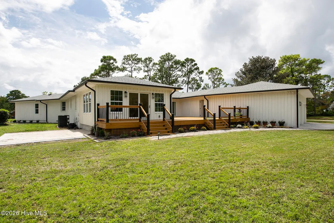
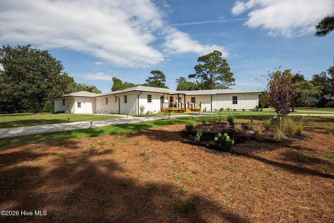
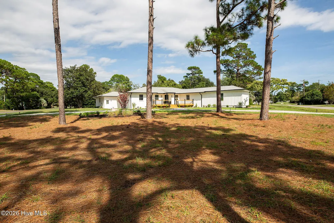
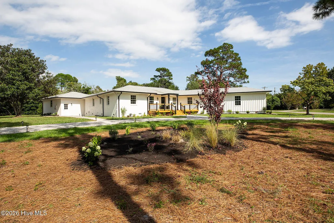
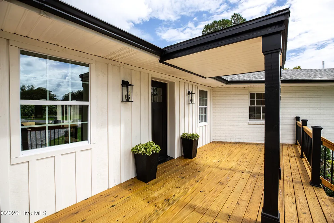
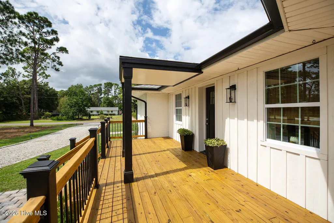
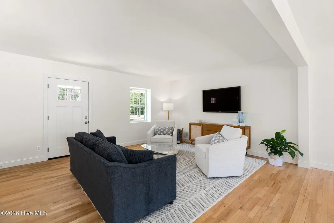
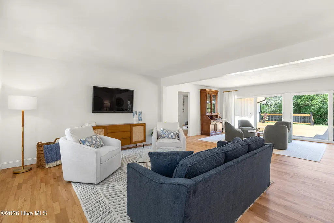
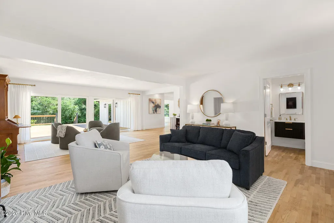
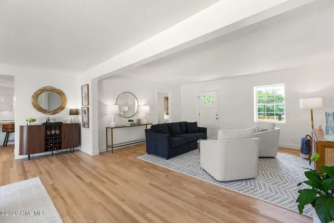
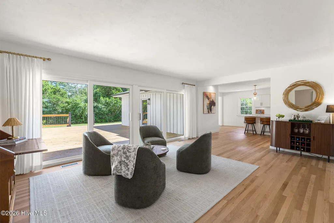
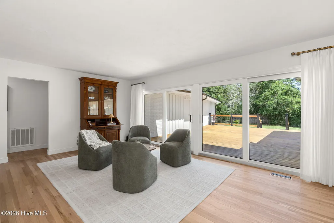
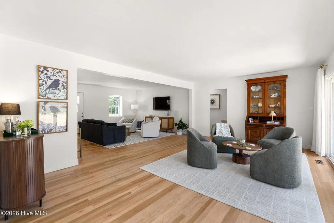
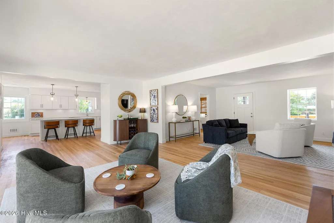
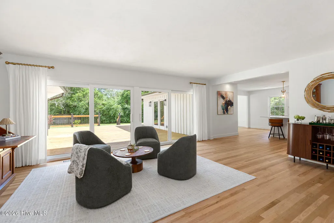
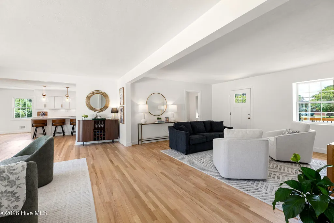
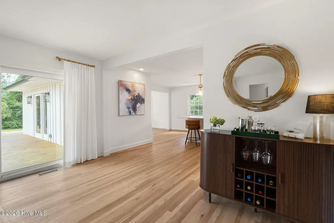
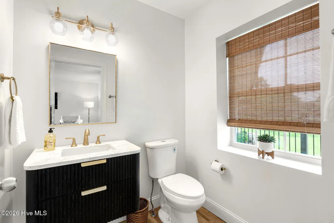
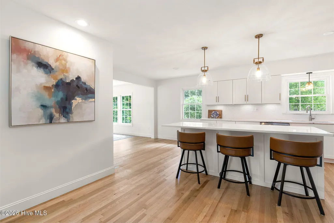
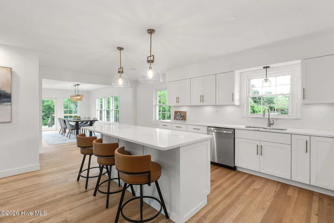
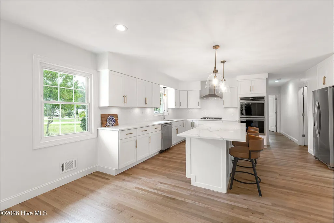
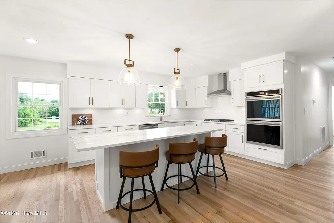
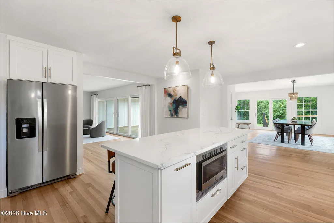
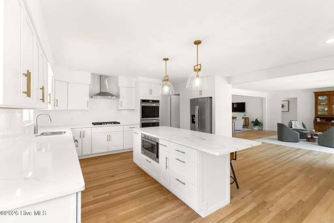
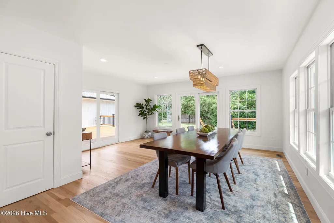
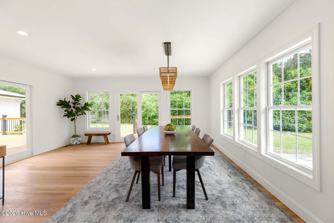
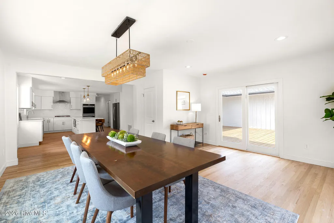
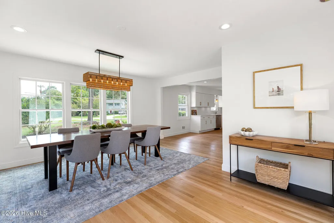
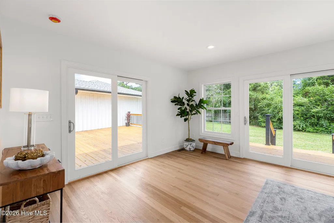
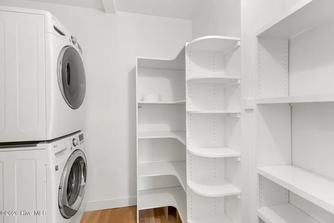
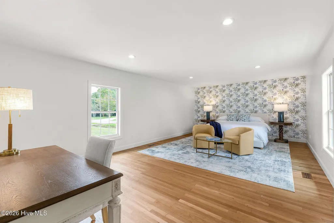
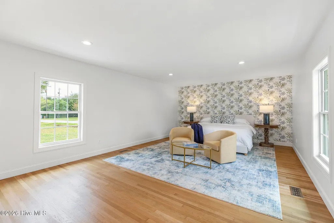
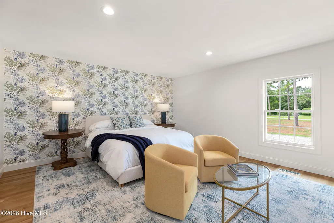
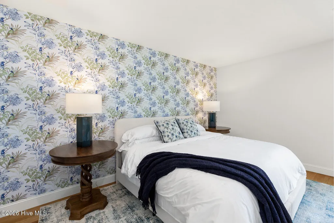
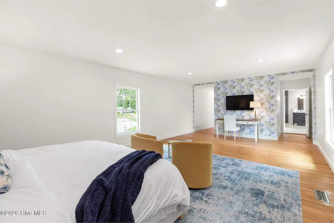
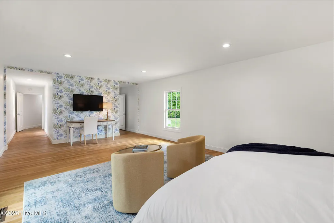
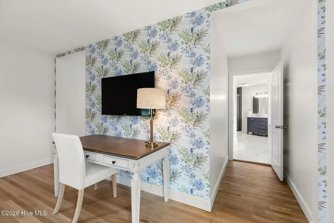
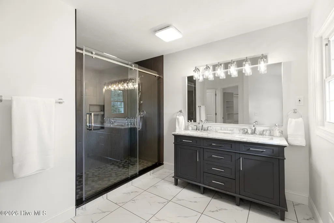
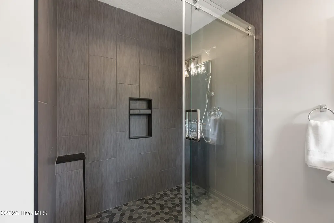
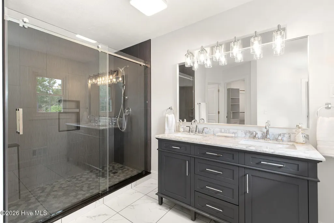
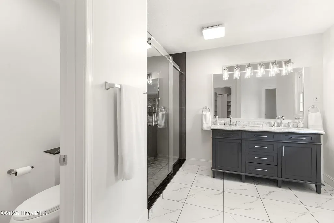
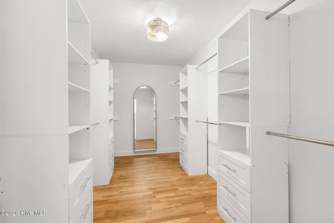
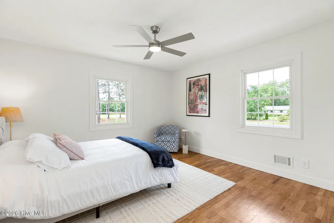
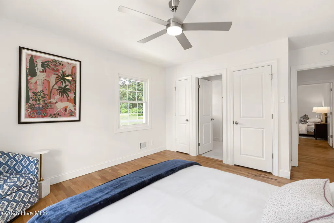
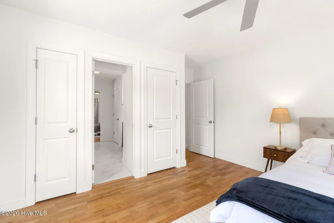
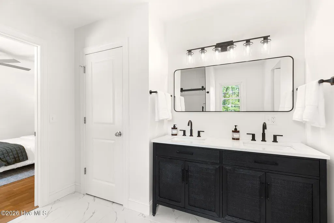
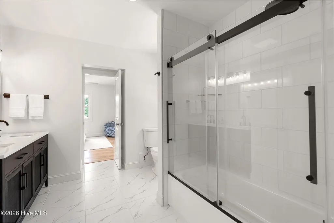
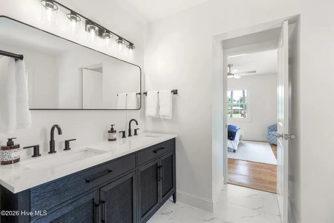
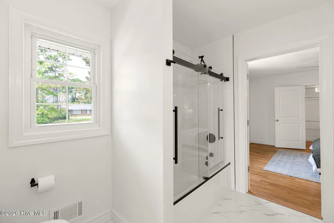
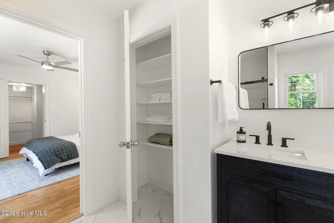
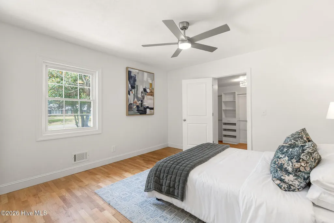
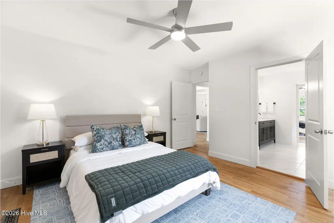
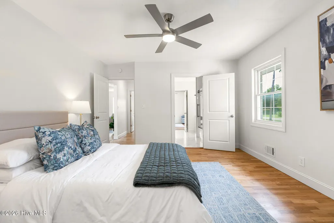
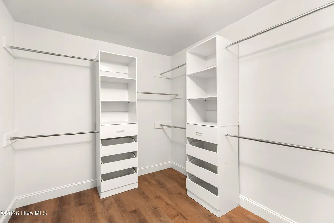
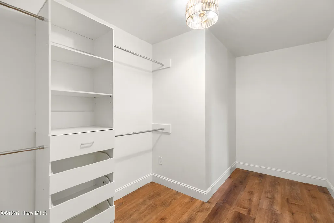
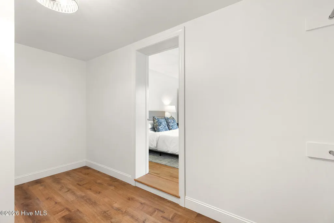
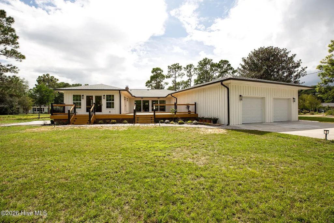
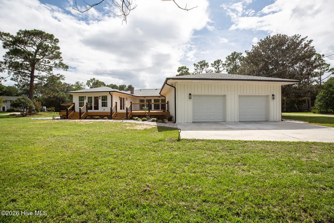
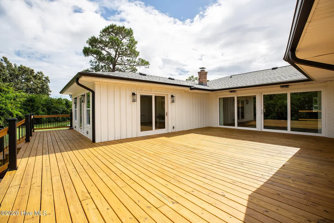
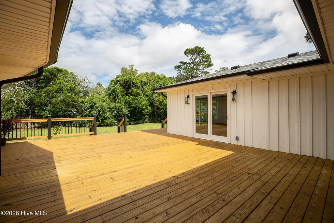
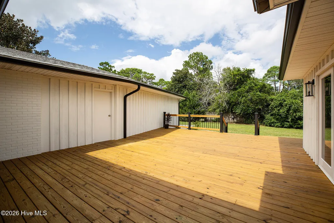
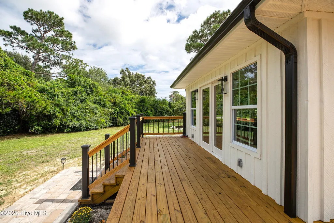
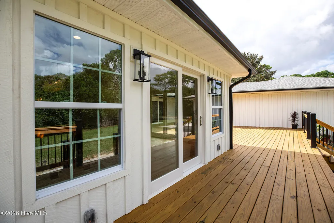
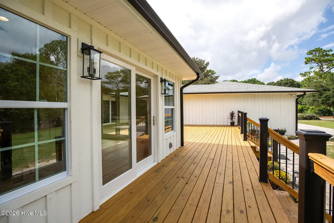
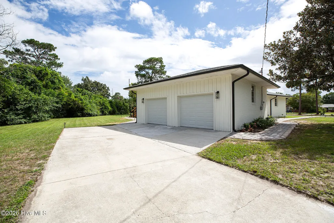
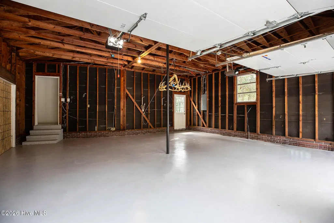
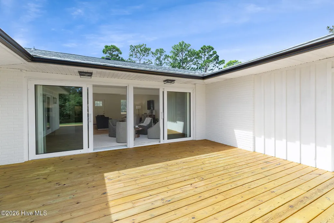
This move-in-ready, extensively updated and expanded 3-bedroom, 2.5-bath Pine Valley residence blends sophistication and everyday functionality. With over 3,000 square feet of updated living space - two wings of which are brand new construction - this home boasts exceptional craftsmanship and attention to detail throughout. It is nestled on a premium corner lot with superb curb appeal, complete with mature pine trees, professionally designed landscaping, and a charming new front porch. Inside, newer hardwood flooring runs throughout the expansive, open-concept living space. At the heart of the home is a well-appointed, chef-inspired kitchen featuring quartz countertops, custom cabinetry, a spacious walk-in pantry, and abundant prep space. The kitchen opens to the dining room, offering the ideal setting for intimate dinners or large gatherings; nearby, the sunny living room provides an inviting place to entertain or enjoy everyday living. Part of the new construction, the primary owner's suite is a luxurious private retreat. It is complete with a spa-inspired, en-suite bathroom featuring designer finishes, a walk-in shower, dual vanities, and a spacious walk-in closet. Designed with privacy in mind, two additional bedrooms are situated on the opposite side of the home. Connected by a beautifully appointed Jack-and-Jill bathroom, the design offers style and convenience for family or guests. Of the home's notable features is the new, sweeping rear deck, ideal for entertaining, grilling, or relaxing while taking in the peaceful surroundings of the backyard. Additional features include an attached two-car garage, updated designer fixtures, timeless high-end finishes throughout, and an eco-friendly pervious driveway. Situated just minutes from The Pointe at Barclay - with its various dining and entertainment options - and in the Pine Valley Elementary, Roland-Grise Middle, and Hoggard High School attendance areas, this home offers exceptional convenience. Welcome home!
| Elementary School | Middle School | High School |
|---|---|---|
| Pine Valley Elementary School | Roland Grise Middle School | Hoggard High School |
| Price History | |
|---|---|
| 9/18/2026 | Listed $899,900 |
General Features
| Living Area | 3010.0 |
|---|---|
| Heating | Electric,Heat Pump |
| Cooling | Central Air |
| Utilities | Natural Gas Available,Sewer Connected,Water Connected |
| Possession | Close Of Escrow,At Closing |
| Roof | Shingle |
| Appliances | Built-In Microwave,Refrigerator,Dishwasher |
| Zoning | R-15 |
| Garage Spaces | 2.0 |
| Patio/Porch Features | Deck,Patio,Front Porch |
| Construction Materials | Brick Veneer,Wood Siding,Wood Frame |
| Year Built | 1960 |
| View | See Remarks |
| Levels | One |
| Property Subtype | Single Family Residence |
| Tax Year | 2025 |
| Taxes | 2968.99 |
| Parcel Number | R06606-002-010-000 |
| County | New Hanover |
| Operating Expense | 0.0 |
| New Construction | No |
| Property Type | Residential |
| In City Limits? (Y/N) | Yes |
| Association Amenities | None |
| HOA | No |
| Attached Garage | Yes |
| Subdivision Name | Pine Valley Estates |
| Garage Y/N | Yes |
| Total Rooms | 8 |
| Full Baths | 2 |
| Status | Active |
| Directions | Travel south on South College Road,right onto Pine Valley Drive,the home is on your right. |
| High School | Hoggard |
| City | Wilmington |
| High School District | New Hanover |
| Lot Size Units | Acres |
| Lot Size Square Feet | 37026.0 |
| Carport Spaces | 0.0 |
| Carport Y/N | No |
| Elementary School | Pine Valley |
| Property Attached Y/N | No |
| Land Lease Y/N | No |
| Home Warranty Y/N | No |
| Middle/Junior High School | Roland Grise |
| Lease Considered Y/N | No |
| Structure Type | Wood Frame,Stick Built |
| Living Area Units | Square Feet |
| Standard Status | Active |
| Legal Description | 222 Pine Valley |
Interior Features
| Interior Amenities | Walk-in Closet(s),Kitchen Island,Walk-in Shower,Walk-In Closet(s) |
|---|---|
| Flooring | Tile,Hardwood |
| Water Heater | Electric |
| Master Bed Level | Primary Living Area |
| Total Stories | 1 |
| Basement (Y/N) | No |
| Air Conditioning Y/N | Yes |
| Heating Y/N | Yes |
| Fireplace Y/N | No |
| Half Baths | 1 |
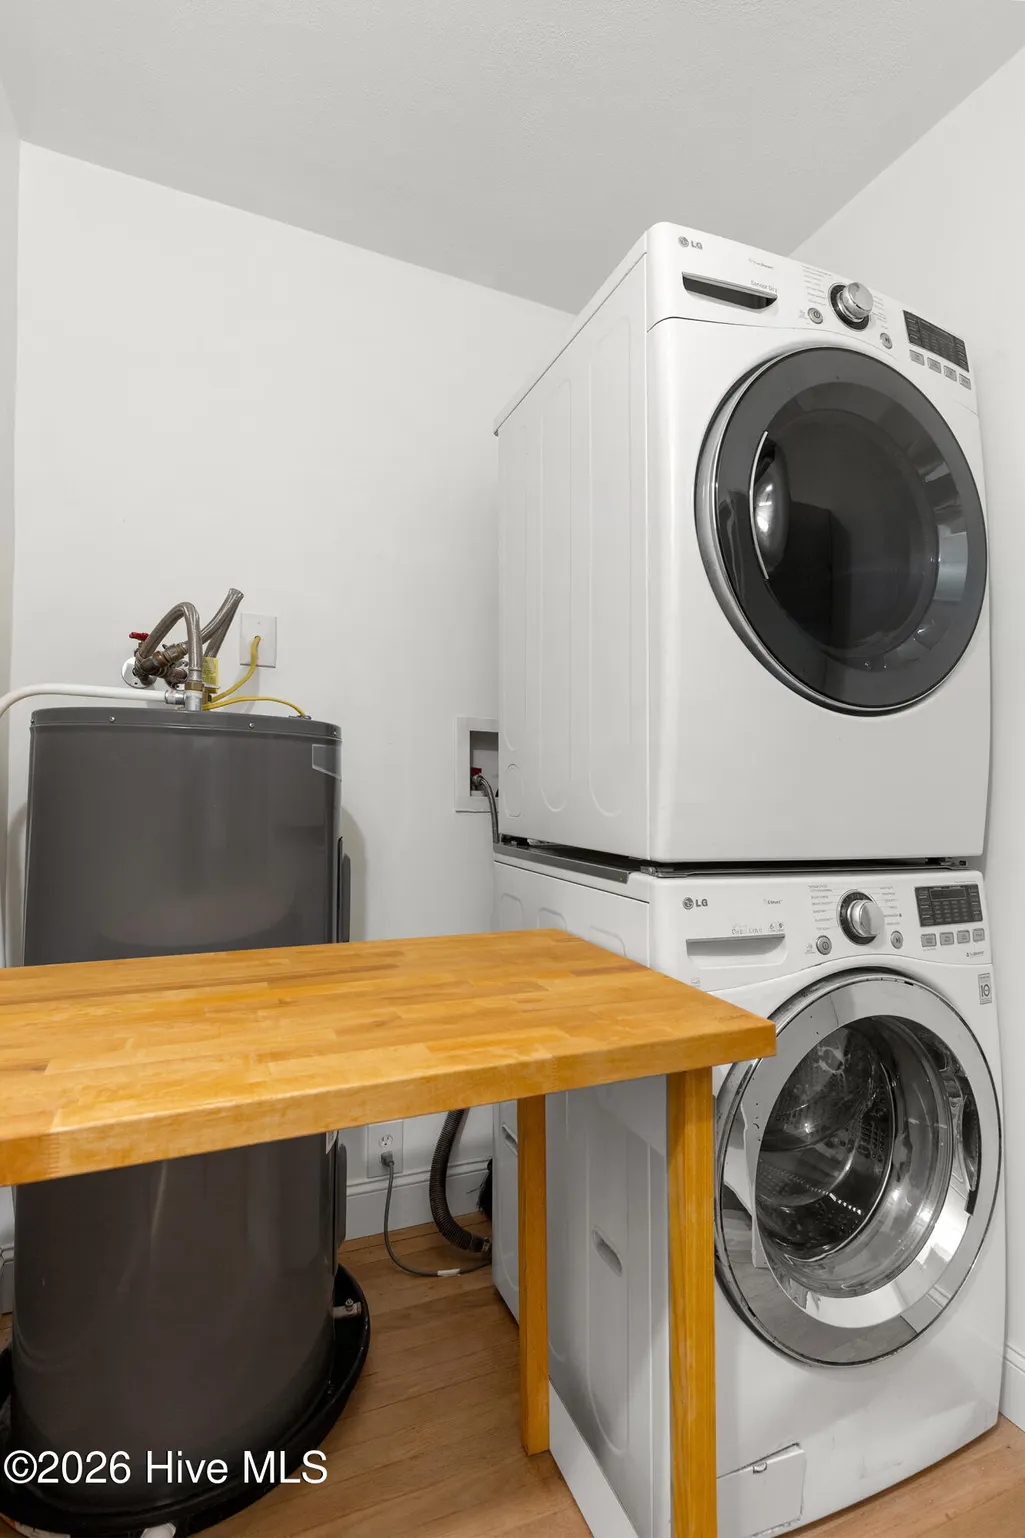
| Laundry Features | Laundry Room |
| Total Bedrooms | 3 |
| Entry Level | 1 |
| Room Type | Master Bedroom,Bedroom 2,Bedroom 3,Living Room,Den,Dining Area,Breakfast Nook,Dining Room |
| Total Baths | 3 |
| Living Area Range | 3000 - 3499 |
| SmokingYN | No |
Exterior Features
| Exterior Finish | Brick Veneer,Wood Siding |
|---|---|
| Fencing | Privacy,Partial |
| Parking Features | Garage Faces Side,Circular Driveway,Gravel,Concrete,Garage Door Opener,Garage |
| Water Source | Public |
| Total Parking | 2.0 |
| Lot Size Area | 0.85 |
| Foundation Details | Crawl Space |
| Spa | No |
| Building Area Total | 3010.0 |
| Lot Dimensions | 275x127x117x285x15 |
| Lot Size Acres | 0.85 |
| Road Surface Type | Paved |
| Frontage Type | See Remarks |
| Waterfront Y/N | No |
| Road Frontage Type | City Street,State Road,Paved |
| Crops Included Y/N | No |
| Horse Y/N | No |
Amenities
- Foreclosure
- Views
- Short Sale
- New Construction
- Adult 55+
- Lease To Own
- No HOA Fees
- Furnished
- Primary On Main
- Air Conditioning
- Seller Finance
- Green
- Fixer Upper
- Horse
- Golf
- Fireplace
- Deck
- Garage
- Basement
- Pool
Property vs Single Family Average in 28412
Price
Taxes
Year Built
 All information deemed reliable but not guaranteed. All properties are subject to prior sale, change or withdrawal. Neither listing broker(s) or information provider(s) shall be responsible for any typographical errors, misinformation, misprints and shall be held totally harmless. Listing(s) information is provided for consumer's personal, non-commercial use and may not be used for any purpose other than to identify prospective properties consumers may be interested in purchasing. The data relating
