
Primary on Main
Address
436 Motts Creek Road, Wilmington, NC
Price
$ 359,000
Property Attributes
- MLS#100604512
- TypeSingle Family
- Listing Status Active
- CountyNEW HANOVER
- CityWilmington
- AreaHolly Ridge
- NeighborhoodWilmington
- Zip28412
- StyleSingle Family Residence
- Year Built2000
- Taxes$ 1090
- Price$ 359,000
- Bedrooms3
- Full Bathrooms2
- Half Bathrooms0
- Sqr Footage1250
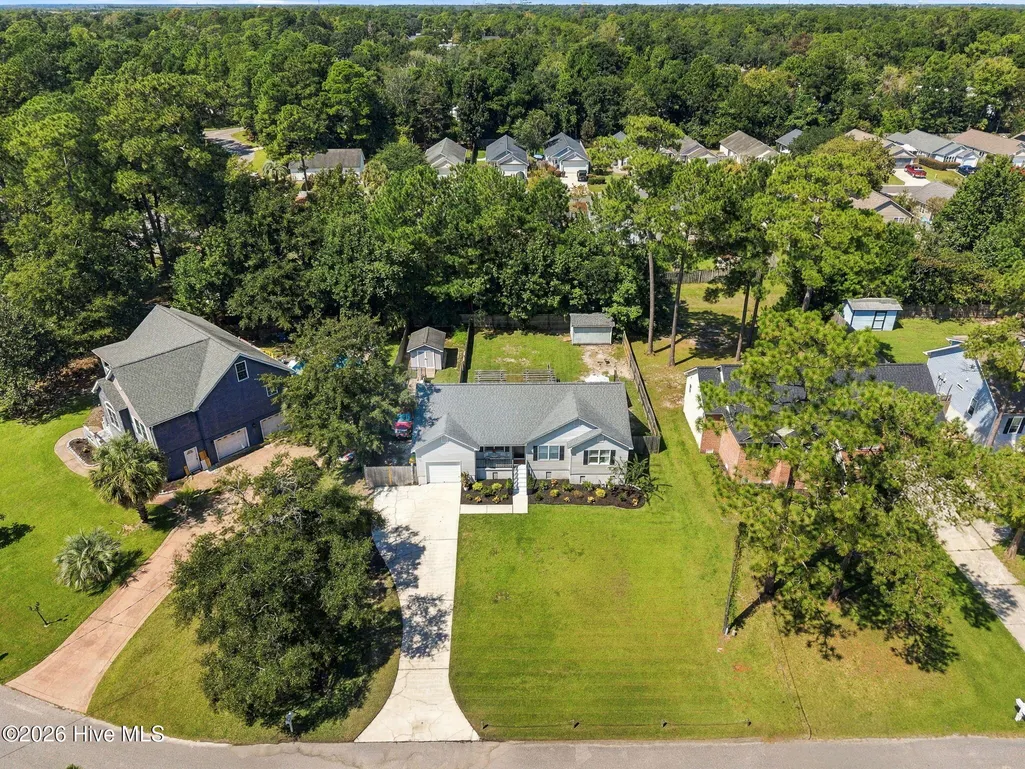
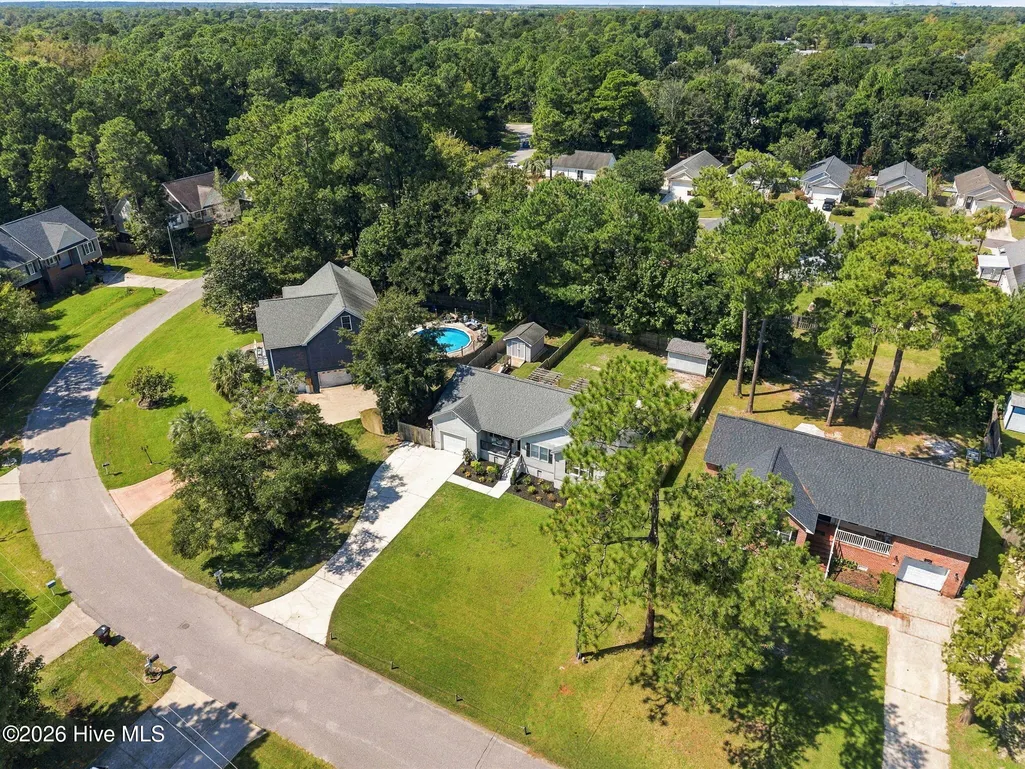
- Lot Size0.26 Acres
Data Source:
Cape Fear REALTORS® - NCRMLS
Property Description
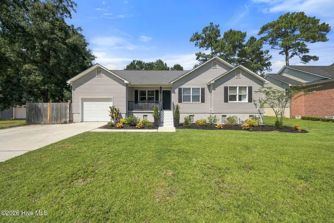
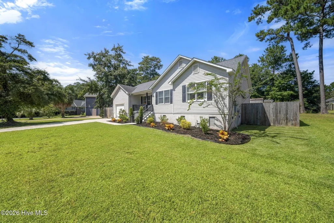
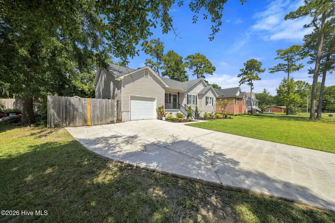
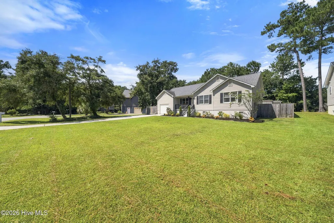
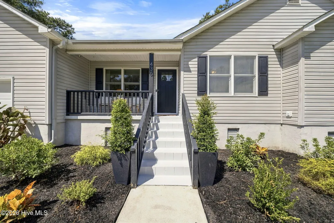
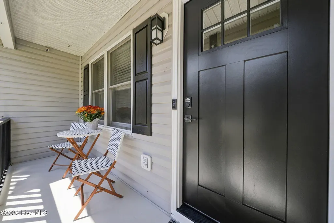
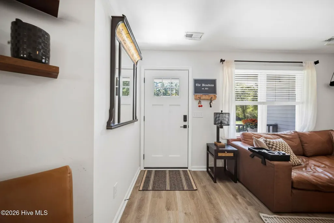
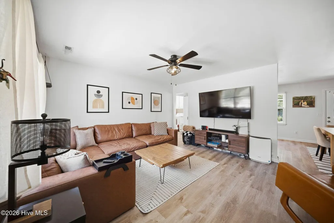
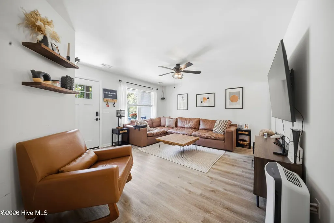
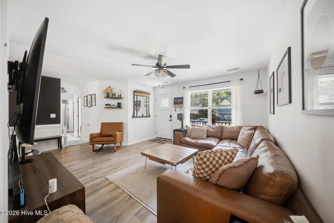
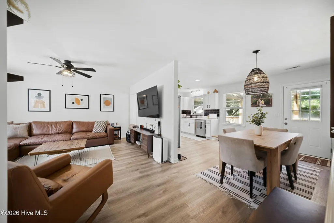
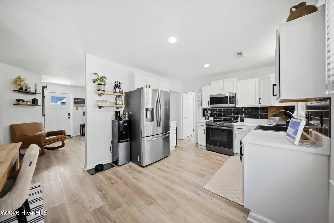
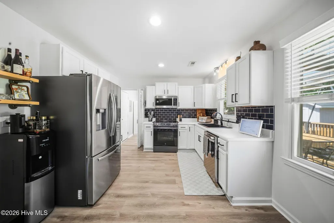
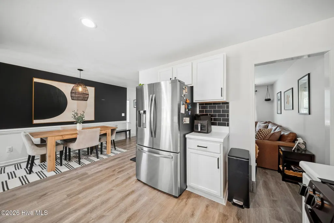
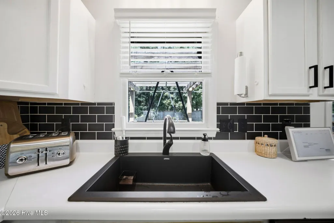
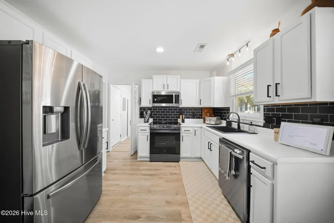
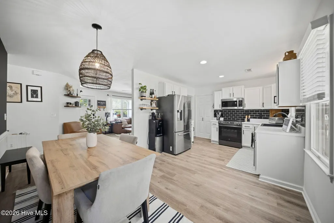
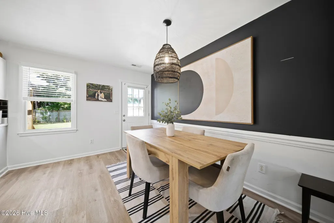
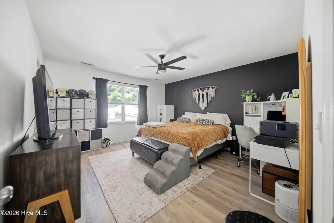
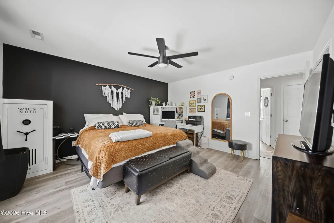
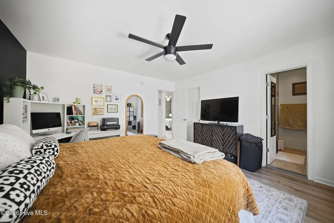
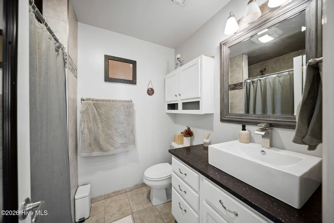
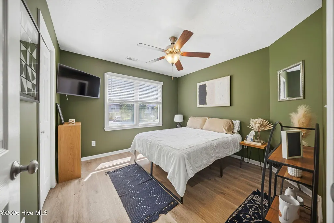
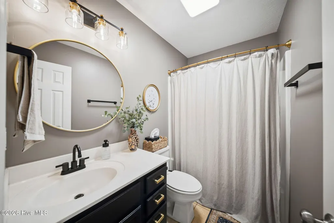
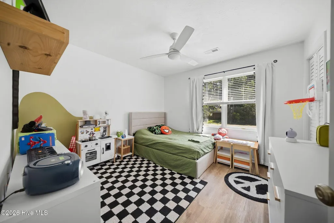
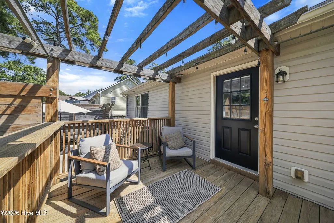
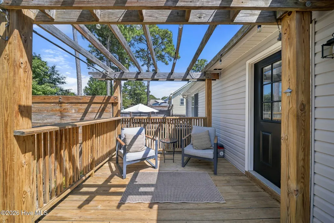
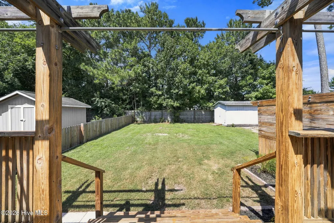
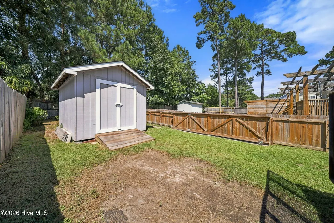
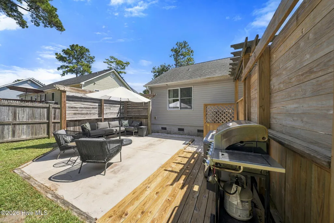
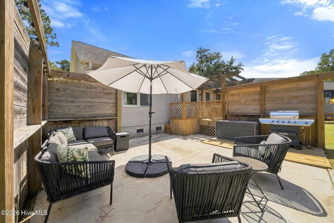
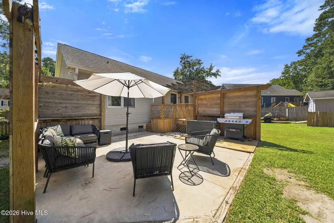
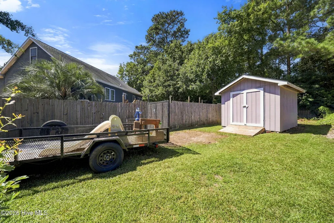
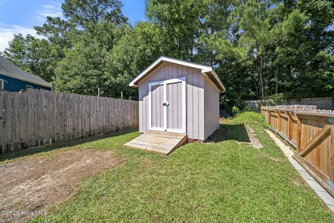
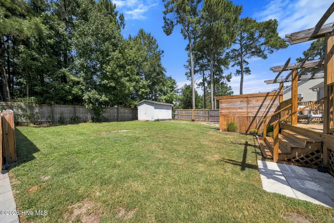
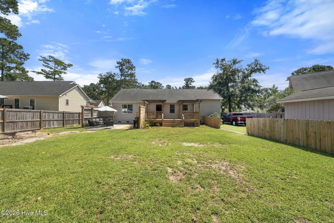
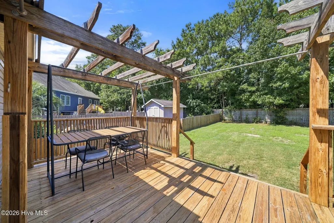
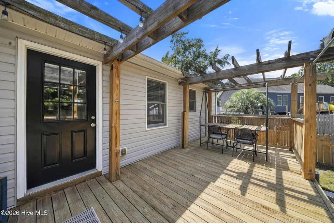
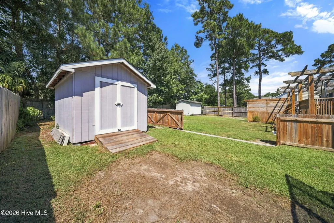
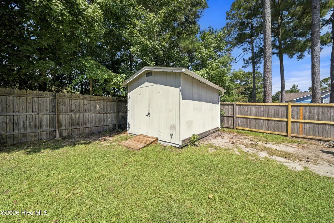
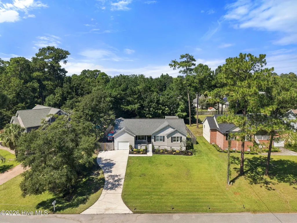
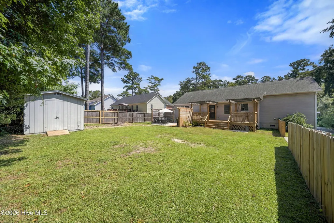
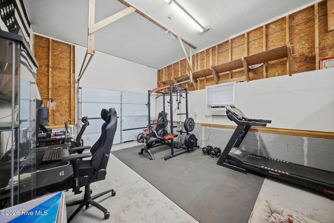
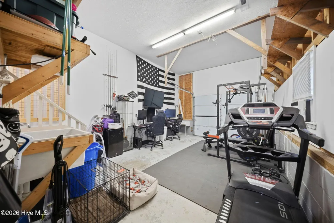
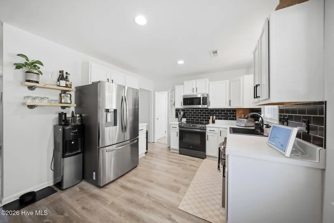
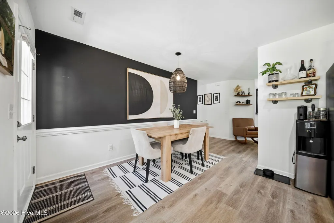
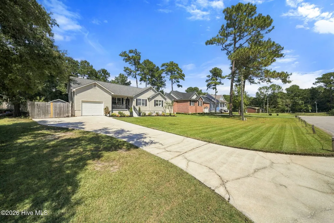
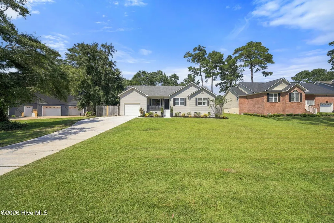
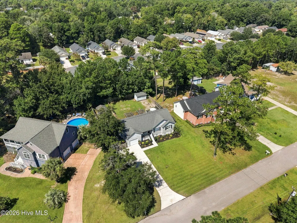
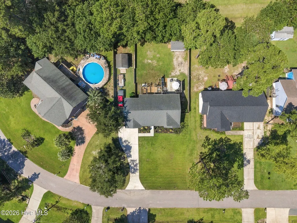
Some homes are simply houses, and some become the backdrop for a chapter of life. This home has been both. When the current owners first found it, they saw the potential to take something simple and make it their own. The home has been transformed with a clean, modern aesthetic, including smooth ceilings, fresh paint, new fixtures, LVP flooring throughout, new appliances, and thoughtfully refreshed landscaping--while creating a home that still feels warm, comfortable, and inviting. With 3 bedrooms, 2 bathrooms, 1,250 heated square feet, and a one-car garage, the layout offers an inviting balance of intimate gathering spaces and room to spread out. The kitchen opens naturally toward the living and dining areas, making it easy to stay connected whether you're cooking dinner or hosting friends. And when the weather calls for it, the living space extends outdoors to a large back deck with a pergola, adjoining patio, and expansive fenced backyard. They are the spaces that have hosted countless weekends with loved ones. Outside, the property offers something increasingly hard to find: space and freedom without an HOA or city limits. The large front yard creates a welcoming first impression, while the backyard provides room to play, garden, entertain, or simply enjoy the outdoors. Two sheds add valuable storage, with one equipped with 50-amp electrical service, creating an excellent opportunity for a workshop, hobby space, or additional utility. What began as a vision to transform a simple home into something modern and personal has evolved into a place filled with weekends spent entertaining, gathering, relaxing, and enjoying the spaces both inside and out. Thoughtful updates have made the home stylish and functional, while the generous lot and outdoor living areas give it a sense of possibility. Now, this home is ready for its next chapter. A thoughtful transformation, a generous setting, and a home ready to be made your own.
| Elementary School | Middle School | High School |
|---|---|---|
| Williams Elementary School | Myrtle Grove Middle School | Ashley High School |
| Price History | |
|---|---|
| 9/18/2026 | Listed $359,000 |
General Features
| Living Area | 1250.0 |
|---|---|
| Heating | Electric,Heat Pump |
| Cooling | Central Air |
| Utilities | Sewer Connected,Water Connected |
| Possession | Close Of Escrow,At Closing |
| Roof | Architectural Shingle |
| Appliances | Electric Oven,Built-In Microwave,Refrigerator,Disposal,Dishwasher |
| Zoning | R-10 |
| Garage Spaces | 1.0 |
| Patio/Porch Features | Covered,Deck,Patio,Porch |
| Construction Materials | Vinyl Siding,Wood Frame |
| Year Built | 2000 |
| View | See Remarks |
| Levels | One |
| Property Subtype | Single Family Residence |
| Tax Year | 2025 |
| Taxes | 1090.08 |
| Parcel Number | R07605-003-006-000 |
| County | New Hanover |
| Operating Expense | 0.0 |
| New Construction | No |
| Property Type | Residential |
| In City Limits? (Y/N) | No |
| HOA | No |
| Attached Garage | Yes |
| Subdivision Name | Holly Ridge |
| Garage Y/N | Yes |
| Other Structures | Pergola,Shed(s),Workshop |
| Total Rooms | 7 |
| Full Baths | 2 |
| Status | Active |
| High School | Ashley |
| City | Wilmington |
| High School District | New Hanover |
| Lot Size Units | Acres |
| Lot Size Square Feet | 11326.0 |
| Carport Spaces | 0.0 |
| Carport Y/N | No |
| Elementary School | Williams |
| Property Attached Y/N | No |
| Land Lease Y/N | No |
| Home Warranty Y/N | No |
| Middle/Junior High School | Myrtle Grove |
| Lease Considered Y/N | No |
| Structure Type | Wood Frame,Stick Built |
| Living Area Units | Square Feet |
| Standard Status | Active |
| Tax Assessed Value | 288000 |
| Legal Description | LOT 24R SEC 1 HOLLY RIDGE |
Interior Features
| Interior Amenities | Walk-in Closet(s),Ceiling Fan(s),Walk-in Shower,Walk-In Closet(s) |
|---|---|
| Basement | Crawl Space |
| Flooring | LVT/LVP,Tile |
| Water Heater | Electric |
| Master Bed Level | Primary Living Area |
| Total Stories | 1 |
| Basement (Y/N) | No |
| Air Conditioning Y/N | Yes |
| Heating Y/N | Yes |
| Fireplace Y/N | No |
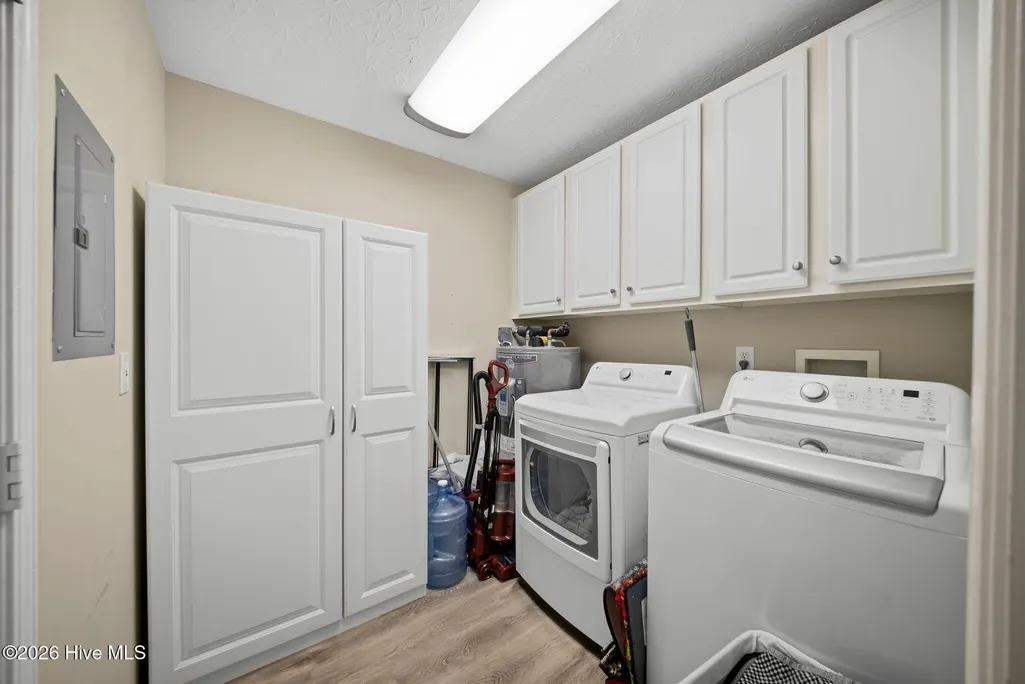
| Laundry Features | Laundry Room |
| Total Bedrooms | 3 |
| Entry Level | 1 |
| Room Type | Master Bedroom,Bedroom 2,Bedroom 3,Living Room,Dining Room,Dining Area,Laundry |
| Total Baths | 2 |
| Living Area Range | 1200 - 1399 |
| SmokingYN | No |
Exterior Features
| Exterior Finish | Vinyl Siding |
|---|---|
| Fencing | Back Yard,Wood |
| Parking Features | Off Street,Garage |
| Water Source | Public |
| Total Parking | 1.0 |
| Lot Size Area | 0.26 |
| Foundation Details | Crawl Space |
| Spa | No |
| Building Area Total | 1250.0 |
| Lot Dimensions | 80x145x80x145 |
| Lot Size Acres | 0.26 |
| Frontage Type | See Remarks |
| Waterfront Y/N | No |
| Road Frontage Type | City Street,State Road |
| Crops Included Y/N | No |
| Horse Y/N | No |
Amenities
- Foreclosure
- Views
- Short Sale
- New Construction
- Adult 55+
- Lease To Own
- No HOA Fees
- Furnished
- Primary On Main
- Air Conditioning
- Seller Finance
- Green
- Fixer Upper
- Horse
- Golf
- Fireplace
- Deck
- Garage
- Basement
- Pool
Property vs Single Family Average in 28412
Price
Taxes
Year Built
 All information deemed reliable but not guaranteed. All properties are subject to prior sale, change or withdrawal. Neither listing broker(s) or information provider(s) shall be responsible for any typographical errors, misinformation, misprints and shall be held totally harmless. Listing(s) information is provided for consumer's personal, non-commercial use and may not be used for any purpose other than to identify prospective properties consumers may be interested in purchasing. The data relating
