
Price Reduction - New Construction - Primary on Main


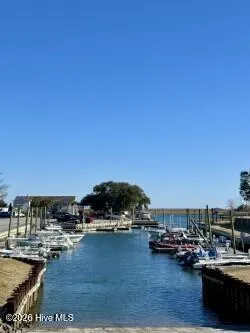
Address
195 Lilaput Circle, Wilmington, NC
Price
$ 579,770
Property Attributes
- MLS#100586607
- TypeSingle Family
- Listing Status Active
- CountyPENDER
- CityWilmington
- AreaIndigo at Abbey Preserve
- NeighborhoodWilmington
- Zip28411
- StyleSingle Family Residence
- Year Built2026
- Price$ 579,770
- Bedrooms4
- Full Bathrooms3
- Half Bathrooms0
- Sqr Footage2091
- Lot Size0.25 Acres
Data Source:
Cape Fear REALTORS® - NCRMLS
Property Description
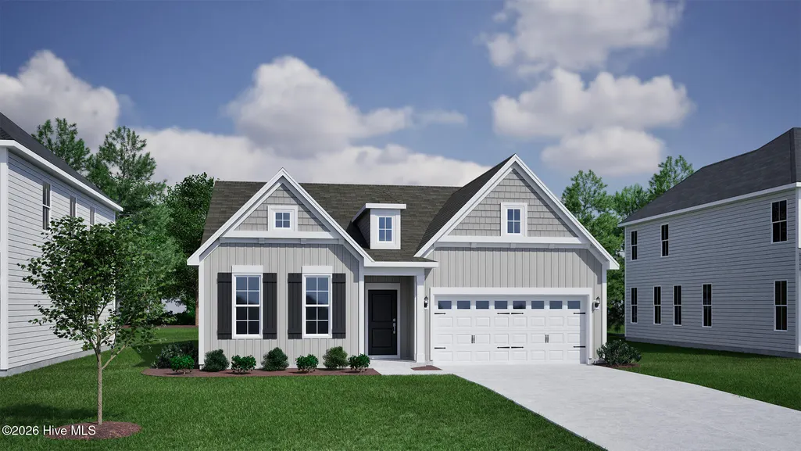
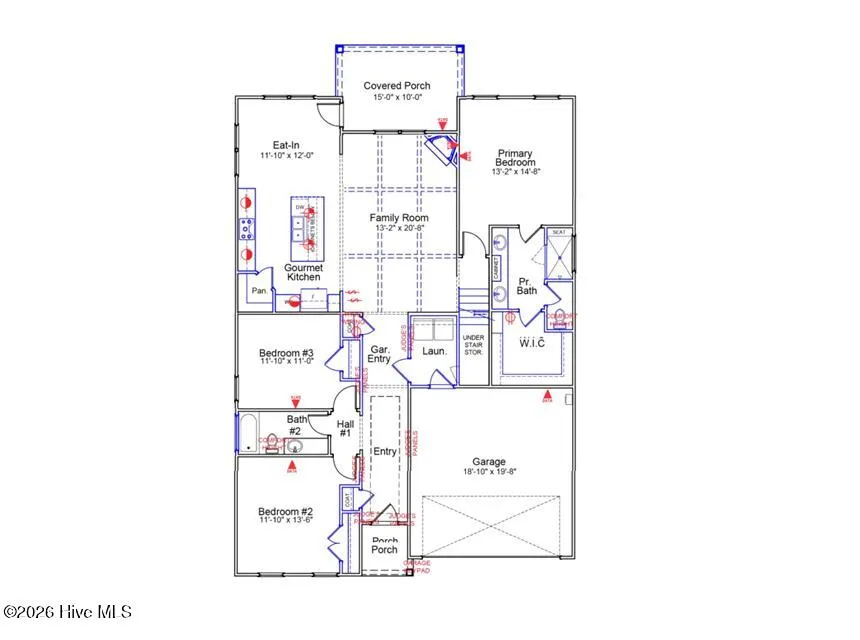
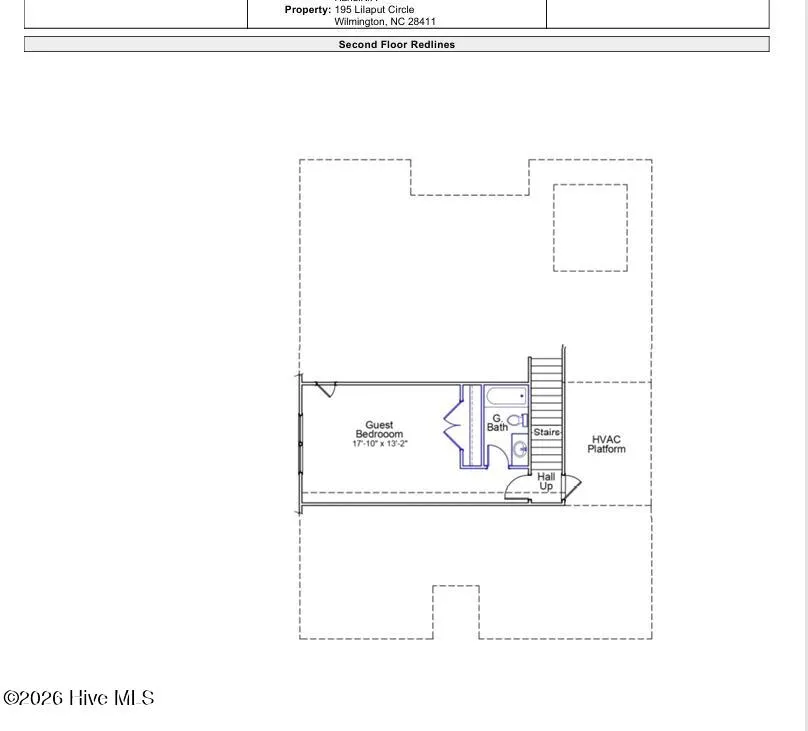
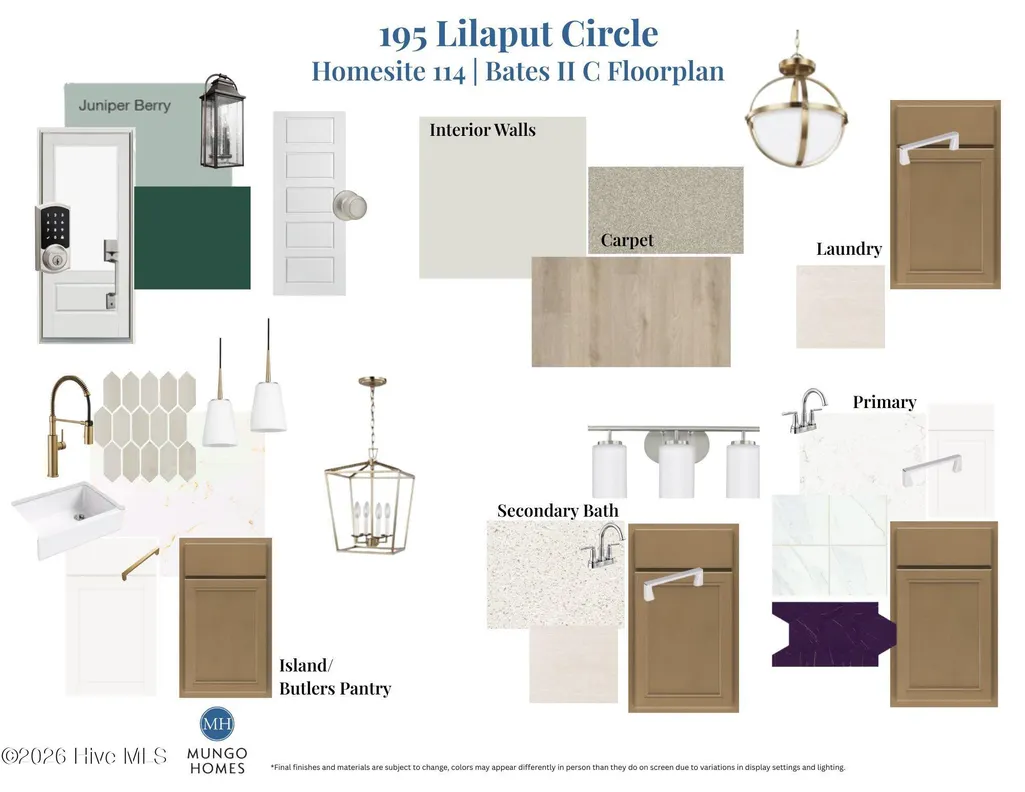
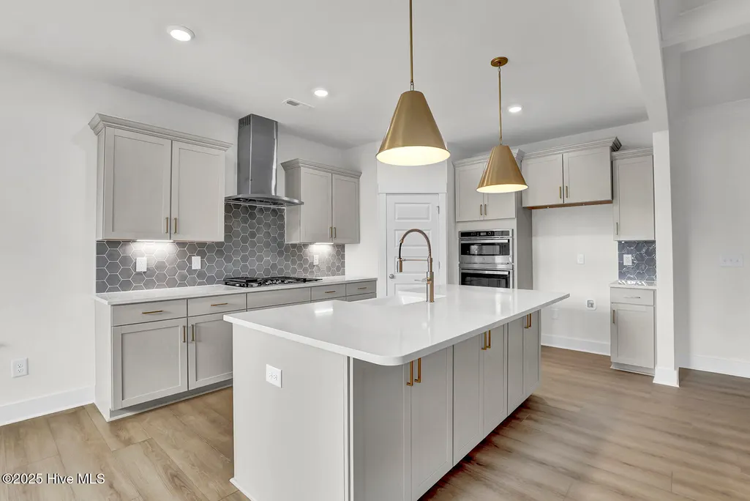
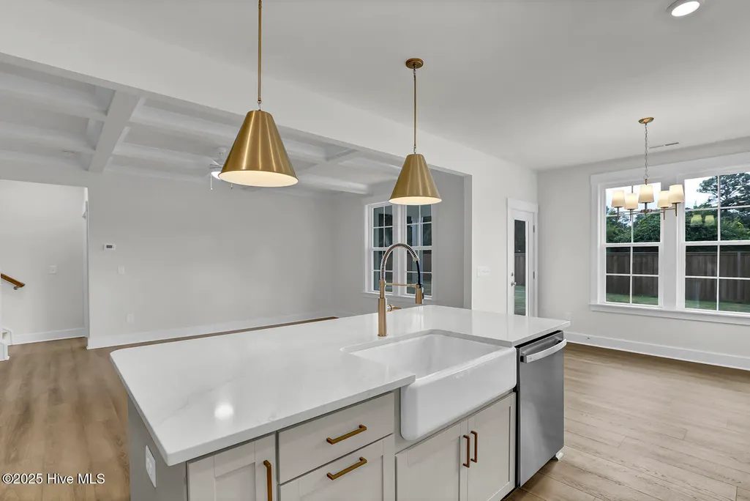
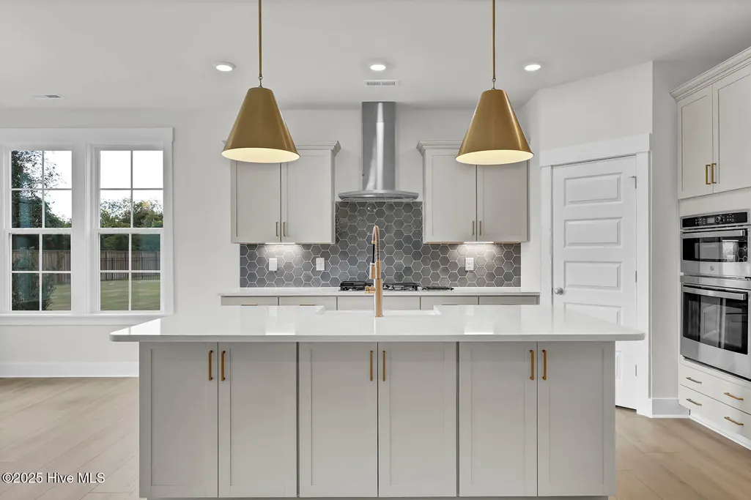
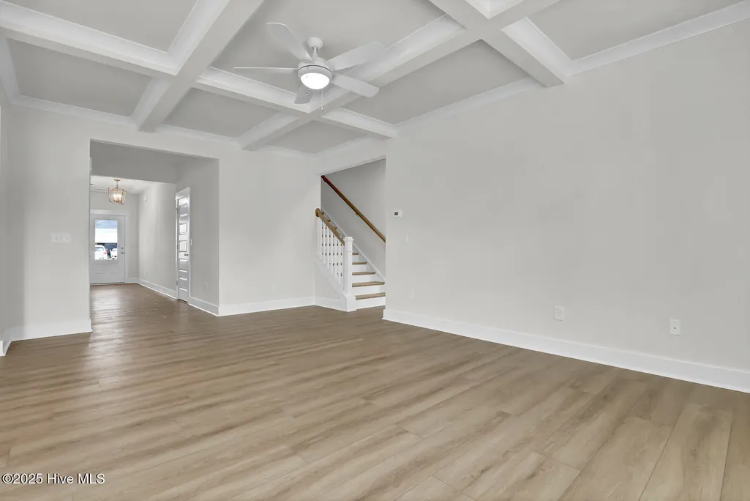
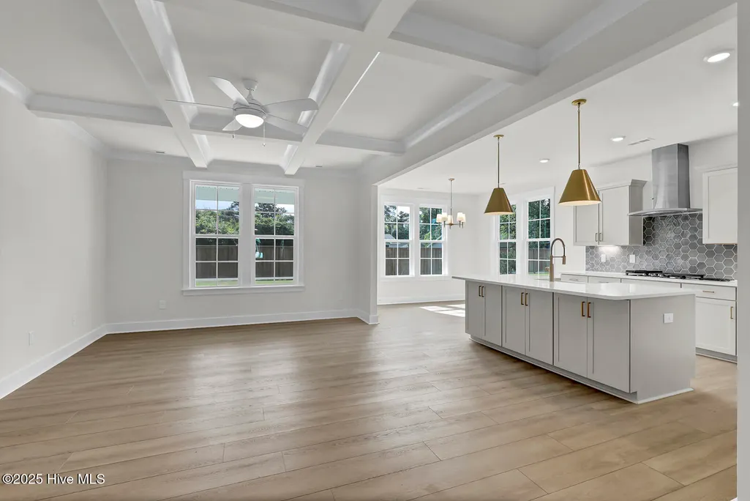
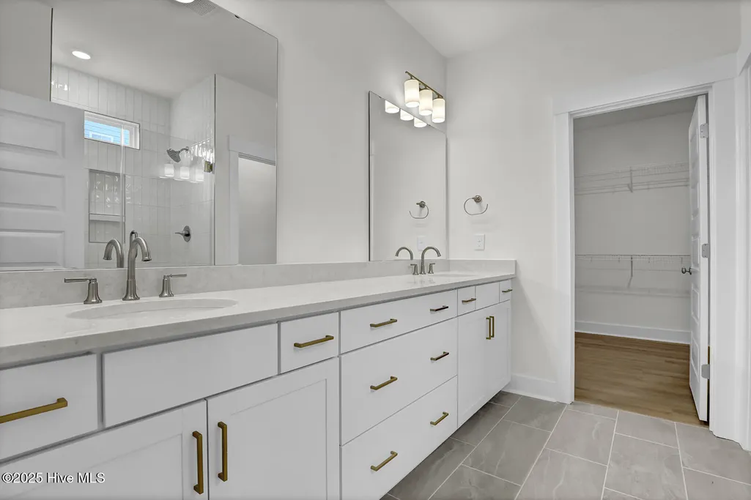
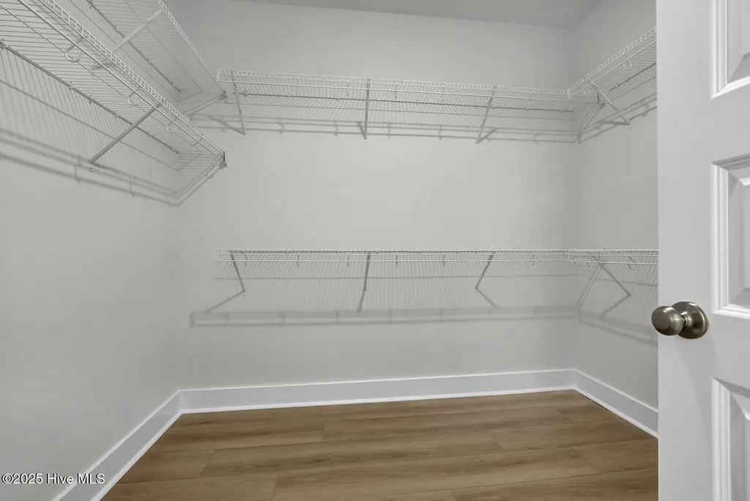
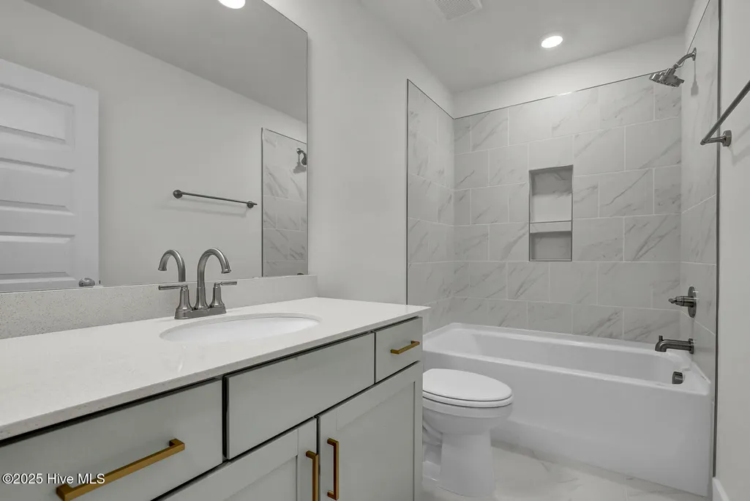
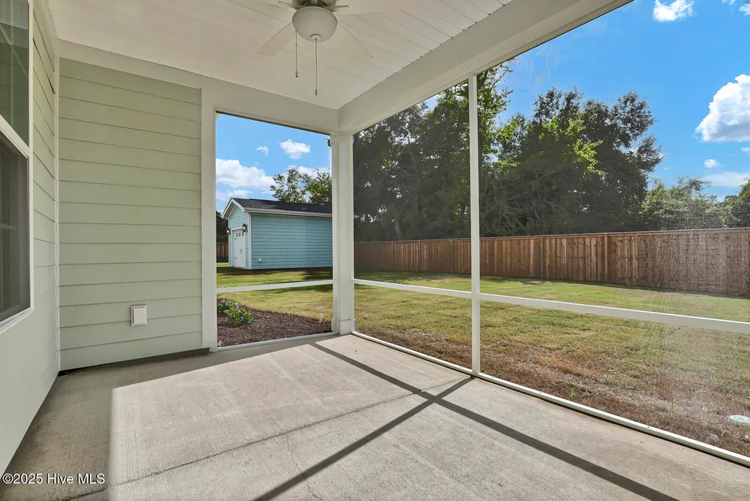
Welcome to the Bates II! Featuring the popular Bates II floor plan, this 4-bedroom, 3-bath home offers 2,091 square feet of comfortable, well-designed living space with an estimated completion in Fall 2026. Set on a desirable 0.25-acre homesite, this property offers a gated community in a standout location. Inside, the open-concept layout seamlessly connects the kitchen, dining area, and living room, creating a bright and functional space for everyday living and entertaining. The main level includes three bedrooms and two full baths, including a spacious primary suite with a walk-in closet and luxury bathroom option with dual sinks and a tiled shower. Upstairs, a private guest suite with a full bath provides the perfect flex space for visitors, a home office, or a bonus room. Enjoy outdoor living with a covered porch, perfect for relaxing year-round, as well as an alternate front porch that adds extra space and curb appeal. Indigo at Abbey Preserve is a gated community with two entrances and offers a private entrance to the Abbey Nature Preserve, fitness stations, sidewalks, streetlights, and a central mailbox center. Residents also enjoy natural gas. Schedule your tour today! **Home under construction - estimated completion Fall 2026**
| Elementary School | Middle School | High School |
|---|---|---|
| South Topsail Elementary School | Topsail Middle School | Topsail High School |
| Price History | |
|---|---|
| 7/5/2026 | Listed $649,740 |
| 7/16/2026 | 5$619,770 |
| 8/8/2026 | 4$599,770 |
| 8/25/2026 | 4$579,770 |
General Features
| Living Area | 2091.0 |
|---|---|
| Heating | Gas Pack,Heat Pump,Electric,Natural Gas,Zoned |
| Cooling | Zoned,Heat Pump |
| Utilities | Natural Gas Connected,Sewer Connected,Underground Utilities,Water Connected |
| Possession | Close Of Escrow,At Closing |
| Roof | Architectural Shingle |
| Appliances | Gas Oven,Gas Cooktop,Built-In Microwave,Disposal,Dishwasher,Tankless Water Heater |
| Zoning | RP |
| HOA Fee | 1100.0 |
| Garage Spaces | 2.0 |
| Patio/Porch Features | Covered,Patio,Porch |
| Pool Features | None |
| Security Features | Smoke Detector(s) |
| Construction Materials | Fiber Cement,Wood Frame |
| Year Built | 2026 |
| View | See Remarks |
| Levels | One and One Half |
| Property Subtype | Single Family Residence |
| Tax Year | 2026 |
| Parcel Number | 3271-40-0070-0000 |
| Waterfront Features | None |
| Assoc Fee Paid Per | Annually |
| County | Pender |
| Operating Expense | 0.0 |
| New Construction | Yes |
| Property Type | Residential |
| In City Limits? (Y/N) | No |
| Association Amenities | Gated,Maintenance Common Areas,Maintenance Roads,Sidewalks,Street Lights,Trail(s),Trash |
| HOA | Yes |
| Attached Garage | Yes |
| Subdivision Name | Indigo at Abbey Preserve |
| Garage Y/N | Yes |
| Total Rooms | 8 |
| Full Baths | 3 |
| Status | Active |
| Directions | Traveling on Hwy 17 North,pass Porters Neck and turn right onto Scotts Hill Loop Road. Go past Scotts Baptist Church and take a left onto Heart Pine Avenue. Continue on Heart Pine,then take a left o |
| High School | Topsail |
| City | Wilmington |
| Association Name | Premier Management |
| Lot Size Units | Acres |
| Lot Size Square Feet | 10804.0 |
| Carport Spaces | 0.0 |
| Carport Y/N | No |
| HOA Fee 2 Frequency | Annually |
| Elementary School | South Topsail |
| Property Attached Y/N | No |
| Land Lease Y/N | No |
| Home Warranty Y/N | No |
| Middle/Junior High School | Topsail |
| Property Condition | Under Construction |
| Lease Considered Y/N | No |
| Structure Type | Wood Frame,Stick Built |
| AssociationName2 | www.premiermanagementnc.com |
| Living Area Units | Square Feet |
| Standard Status | Active |
| Tax Lot | 114 |
| Legal Description | LOT 114 AT INDIGO AT ABBEY PRESERVE PB 76/88 |
Interior Features
| Interior Amenities | Master Downstairs,Walk-in Closet(s),High Ceilings,Entrance Foyer,Kitchen Island,Pantry,Walk-in Shower,Gas Log,Walk-In Closet(s) |
|---|---|
| Flooring | LVT/LVP,Carpet |
| Furnished Y/N | Unfurnished |
| Water Heater | Natural Gas,Tankless |
| Fireplace Features | Gas Log |
| Master Bed Level | Primary Living Area |
| Total Stories | 2 |
| Basement (Y/N) | No |
| Air Conditioning Y/N | Yes |
| Heating Y/N | Yes |
| Fireplace Y/N | No |
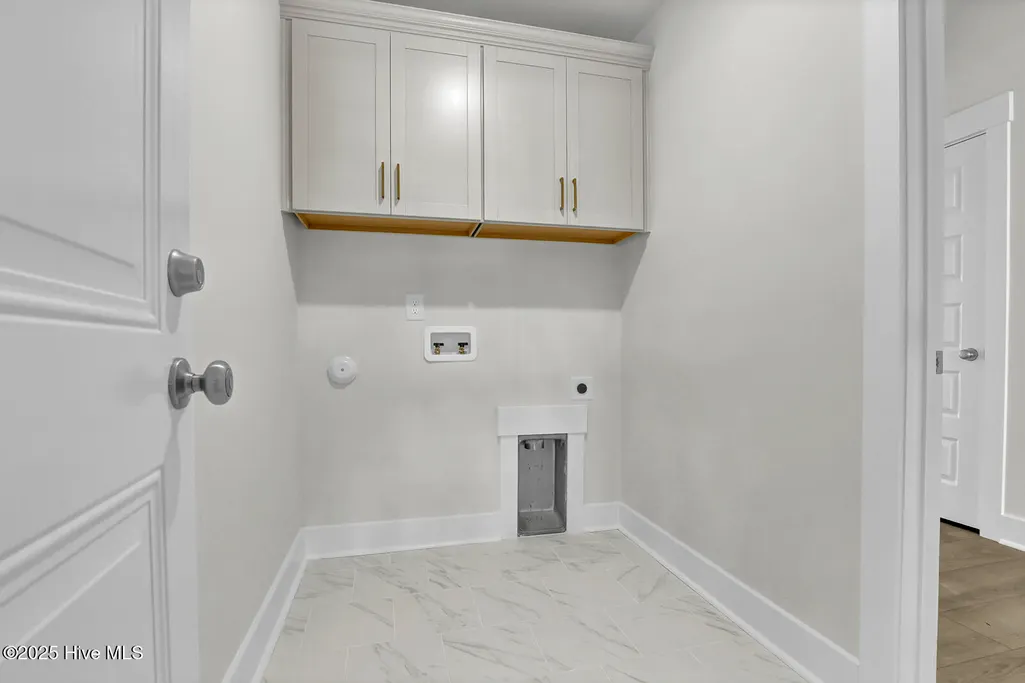
| Laundry Features | Laundry Room |
| Total Bedrooms | 4 |
| Attic Features | Floored - Partial |
| Entry Level | 1 |
| Room Type | Master Bedroom,Bedroom 2,Bedroom 3,Bedroom 4,Laundry,Other,Family Room,Dining Area |
| Unit Type | 4 Bedroom Or More |
| Total Baths | 3 |
| Living Area Range | 2000 - 2199 |
| SmokingYN | No |
Exterior Features
| Exterior Amenities | Irrigation System,Cluster Mailboxes |
|---|---|
| Exterior Finish | Fiber Cement |
| Fencing | None |
| Parking Features | Garage Faces Front,Concrete,Paved |
| Water Source | Public |
| Total Parking | 2.0 |
| Lot Size Area | 0.25 |
| Foundation Details | Slab |
| Spa | No |
| Building Area Total | 2091.0 |
| Lot Dimensions | 156 x 52 x 160 x 73 |
| Lot Size Acres | 0.25 |
| Road Surface Type | Paved |
| Frontage Type | See Remarks |
| Waterfront Y/N | No |
| Road Frontage Type | Private Road,Maintained,Paved |
| Crops Included Y/N | No |
| Horse Y/N | No |
Amenities
- Foreclosure
- Views
- Short Sale
- New Construction
- Adult 55+
- Lease To Own
- No HOA Fees
- Furnished
- Primary On Main
- Air Conditioning
- Seller Finance
- Green
- Fixer Upper
- Horse
- Golf
- Fireplace
- Deck
- Garage
- Basement
- Pool
Property vs Single Family Average in 28411
Price
Year Built
Visits
 All information deemed reliable but not guaranteed. All properties are subject to prior sale, change or withdrawal. Neither listing broker(s) or information provider(s) shall be responsible for any typographical errors, misinformation, misprints and shall be held totally harmless. Listing(s) information is provided for consumer's personal, non-commercial use and may not be used for any purpose other than to identify prospective properties consumers may be interested in purchasing. The data relating
