
Primary on Main
Address
110 Jeb Stuart Drive, Wilmington, NC
Price
$ 417,500
Property Attributes
- MLS#100564742
- TypeSingle Family
- Listing Status Active
- CountyNEW HANOVER
- CityWilmington
- AreaPine Valley Estates
- NeighborhoodWilmington
- Zip28412
- StyleSingle Family Residence
- Year Built1970
- Taxes$ 2352
- Price$ 417,500
- Bedrooms3
- Full Bathrooms2
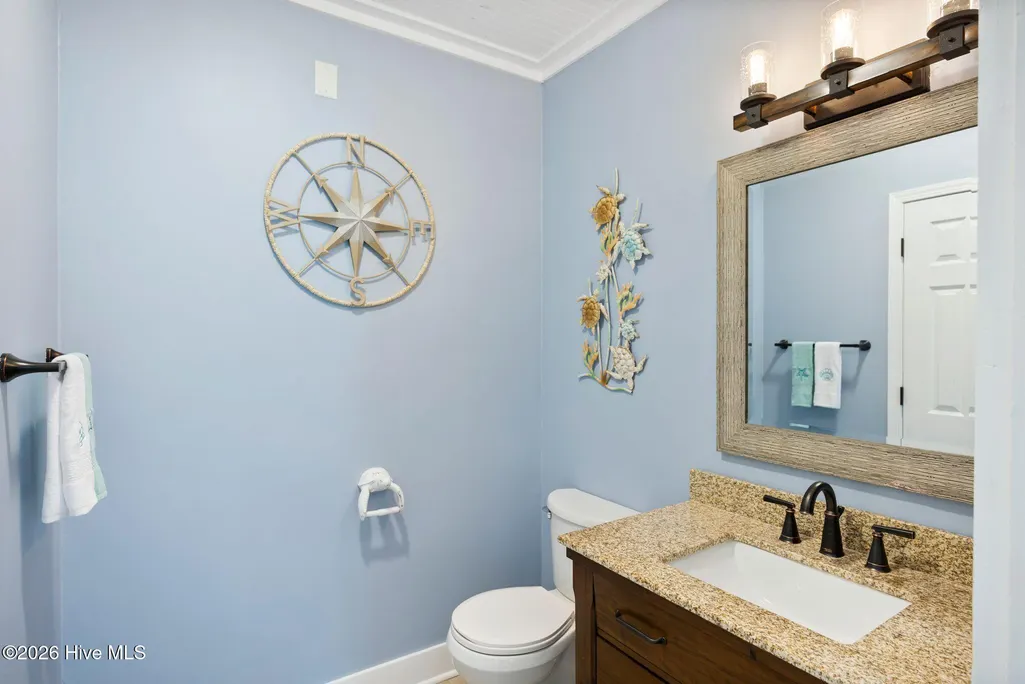
- Half Bathrooms1
- Sqr Footage1857
- Lot Size0.44 Acres
Data Source:
Cape Fear REALTORS® - NCRMLS
Property Description
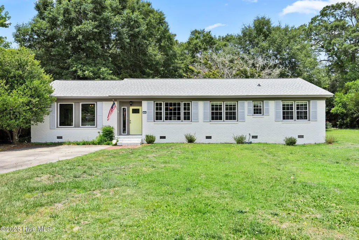
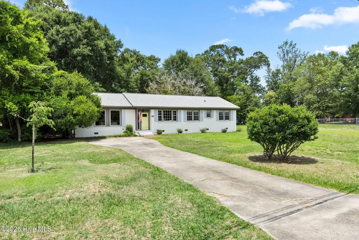
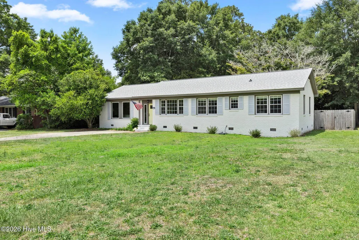
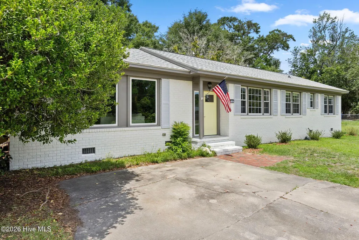
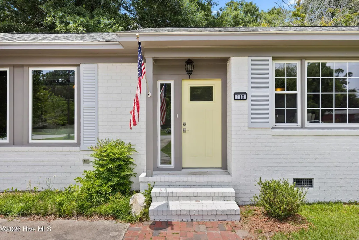
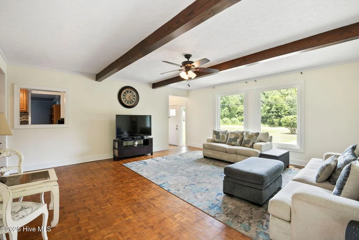
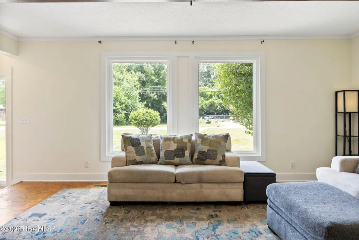
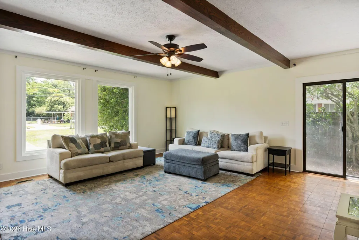
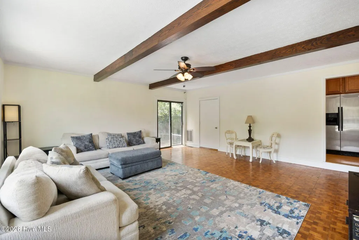
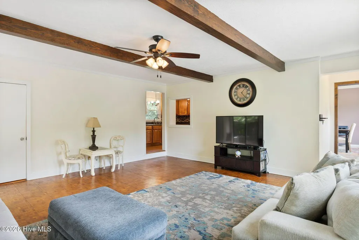
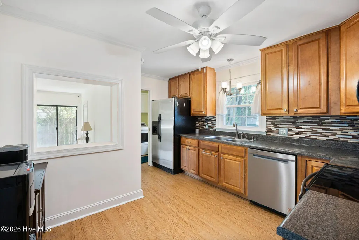
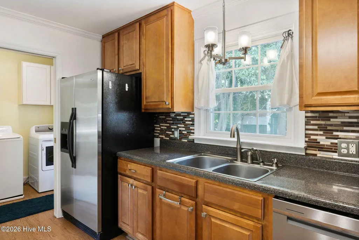
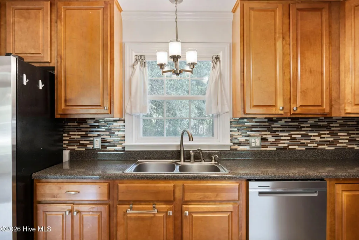
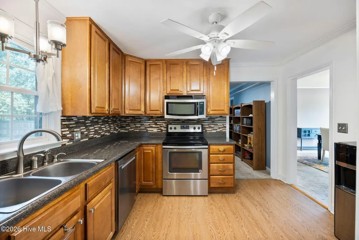
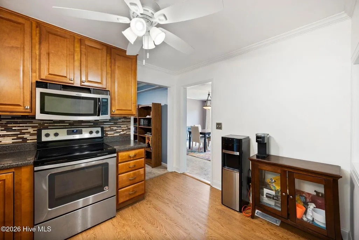
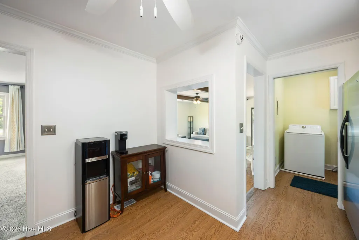
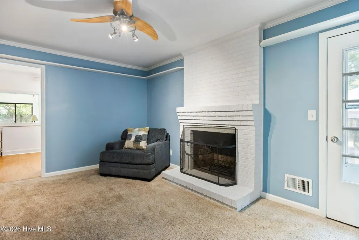
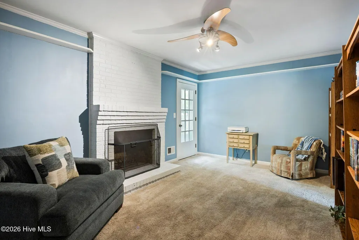
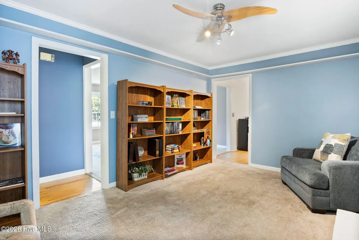
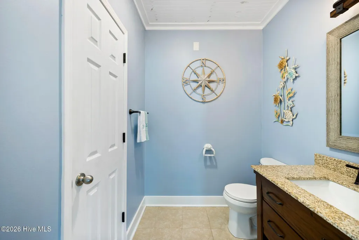
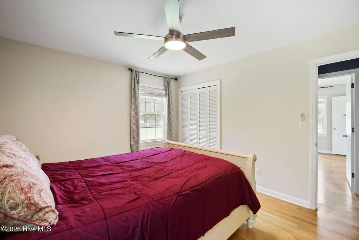
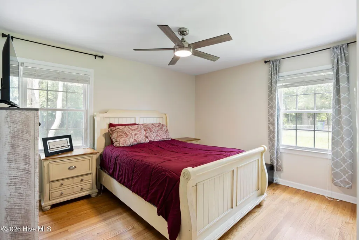
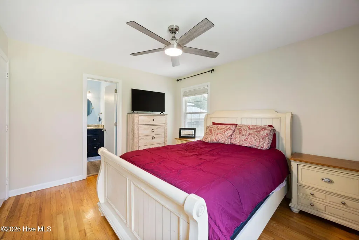
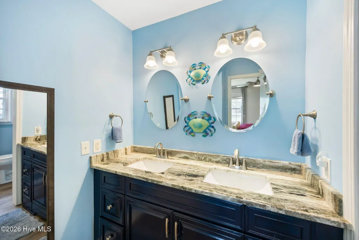
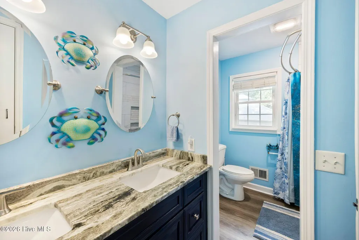
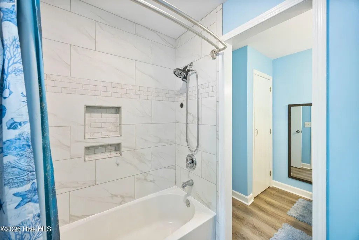
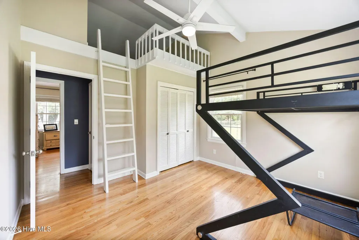
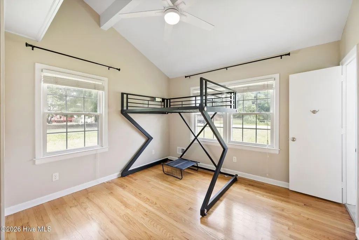
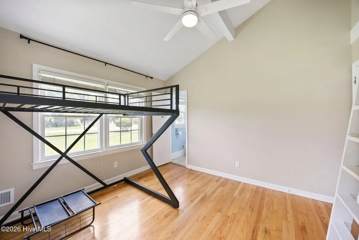
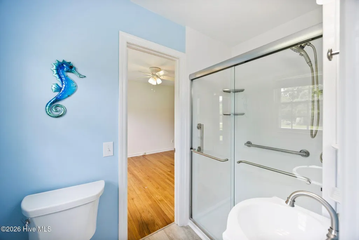
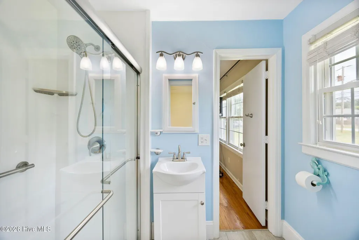
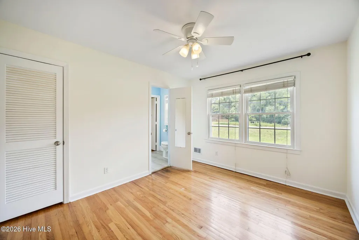
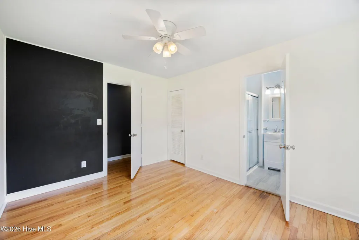
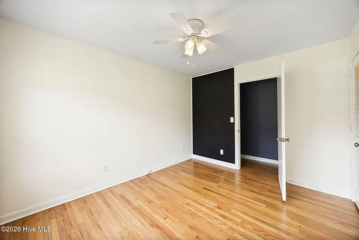
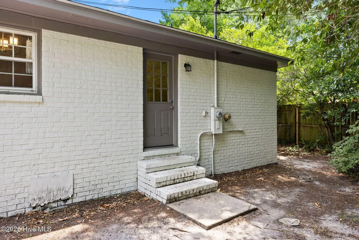
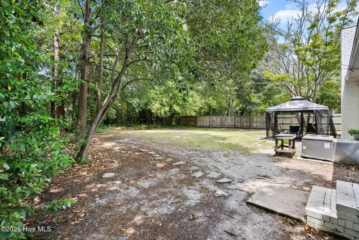
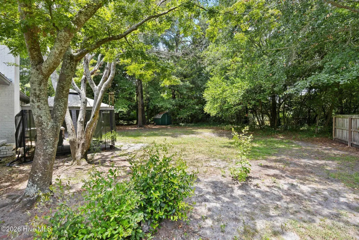
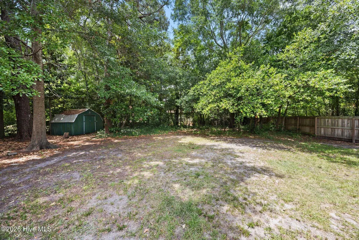
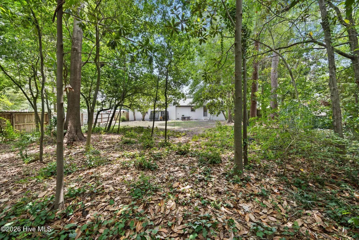
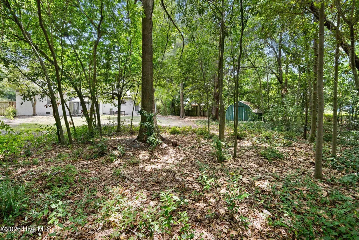
Price Improvement! Tucked among the mature trees and spacious lots of Pine Valley Estates, 110 Jeb Stuart Drive has been part of one of Midtown Wilmington's most established neighborhoods -- and now it's ready for its next chapter. Set on a fenced .44-acre lot with no HOA, this single-level brick home offers the kind of space and setting that's becoming harder to find this close to town. Step inside and you'll find multiple living areas filled with natural light -- room to gather, room to work from home, room to make your own. It's the kind of layout that adapts to how you actually live, whether that means hosting Sunday dinners or carving out a quiet home office. Out back is where this property really shines. The fully fenced yard, shaded by mature trees, has room for pets, gardening, entertaining, or whatever comes next. The generous lot size gives you a level of privacy that's rare this close to the city. Recent updates take the guesswork out of ownership: a new roof in 2025, HVAC in 2022, newer front-facing windows, and a newer front door -- a strong foundation, with room left to add your own touches over time. From here, you're minutes from Novant Health, Long Leaf Park, the Gary Shell Cross-City Trail, everyday shopping and dining, downtown Wilmington, and both Wrightsville and Carolina Beach -- with Pine Valley Country Club amenities available through membership. It's a rare combination: location, lot size, no HOA, and long-term potential, all in the heart of Wilmington.
| Elementary School | Middle School | High School |
|---|---|---|
| Pine Valley Elementary School | Roland Grise Middle School | Hoggard High School |
| Price History | |
|---|---|
| 4/3/2026 | Listed $450,000 |
| 5/12/2026 | 3$437,500 |
| 5/26/2026 | 1$435,000 |
| 7/8/2026 | 3$425,000 |
| 8/6/2026 | 2$417,500 |
General Features
| Living Area | 1857.0 |
|---|---|
| Heating | Electric,Heat Pump |
| Cooling | Central Air |
| Utilities | Sewer Available,Water Available |
| Possession | Close Of Escrow,At Closing |
| Roof | Architectural Shingle |
| Appliances | Electric Oven |
| Zoning | R-15 |
| Patio/Porch Features | Patio |
| Construction Materials | Brick,Wood Frame |
| Year Built | 1970 |
| View | None |
| Levels | One |
| Property Subtype | Single Family Residence |
| Tax Year | 2025 |
| Taxes | 2352.83 |
| Parcel Number | R06117-012-005-000 |
| HomeWarrantyAmount | 693.38 |
| County | New Hanover |
| Operating Expense | 0.0 |
| New Construction | No |
| Property Type | Residential |
| In City Limits? (Y/N) | Yes |
| Association Amenities | None |
| HOA | No |
| Attached Garage | No |
| Subdivision Name | Pine Valley Estates |
| Garage Y/N | No |
| Total Rooms | 7 |
| Full Baths | 2 |
| Status | Active |
| Directions | ON JEB STUART HOME IS ON THE LEFT |
| High School | Hoggard |
| City | Wilmington |
| High School District | New Hanover |
| Lot Size Units | Acres |
| Lot Size Square Feet | 19166.0 |
| Carport Spaces | 0.0 |
| Carport Y/N | No |
| Elementary School | Pine Valley |
| Property Attached Y/N | No |
| Land Lease Y/N | No |
| Home Warranty Y/N | Yes |
| Middle/Junior High School | Roland Grise |
| Lease Considered Y/N | No |
| Virtual Tour | https://www.zillow.com/view-imx/b3dbdab9-986e-43c9-8098-b53924c2a489?wl=true&setAttribution=mls&initialViewType=pano |
| Structure Type | Wood Frame,Stick Built |
| Living Area Units | Square Feet |
| Standard Status | Active |
| Legal Description | 235 sec 5 pine valley estates |
Interior Features
| Interior Amenities | Vaulted Ceiling(s),Ceiling Fan(s),Pantry |
|---|---|
| Flooring | Carpet,Tile,Wood |
| Total Fireplaces | 1 |
| Master Bed Level | Primary Living Area |
| Total Stories | 1 |
| Basement (Y/N) | No |
| Air Conditioning Y/N | Yes |
| Heating Y/N | Yes |
| Window Features | Thermal Windows |
| Fireplace Y/N | Yes |
| Half Baths | 1 |
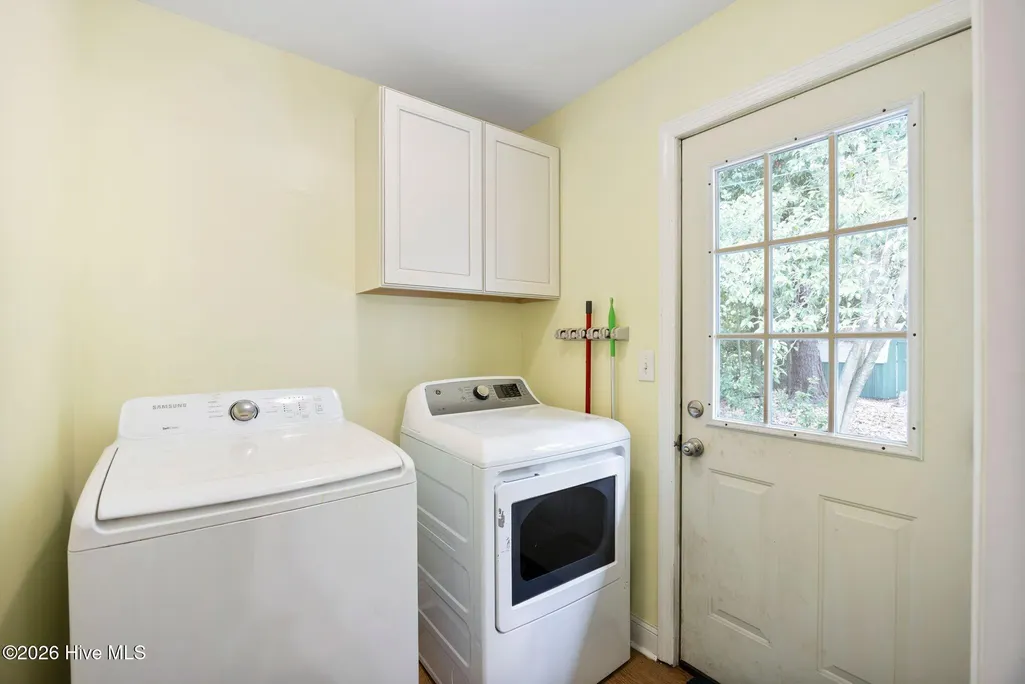
| Laundry Features | Laundry Room |
| Total Bedrooms | 3 |
| Entry Level | 1 |
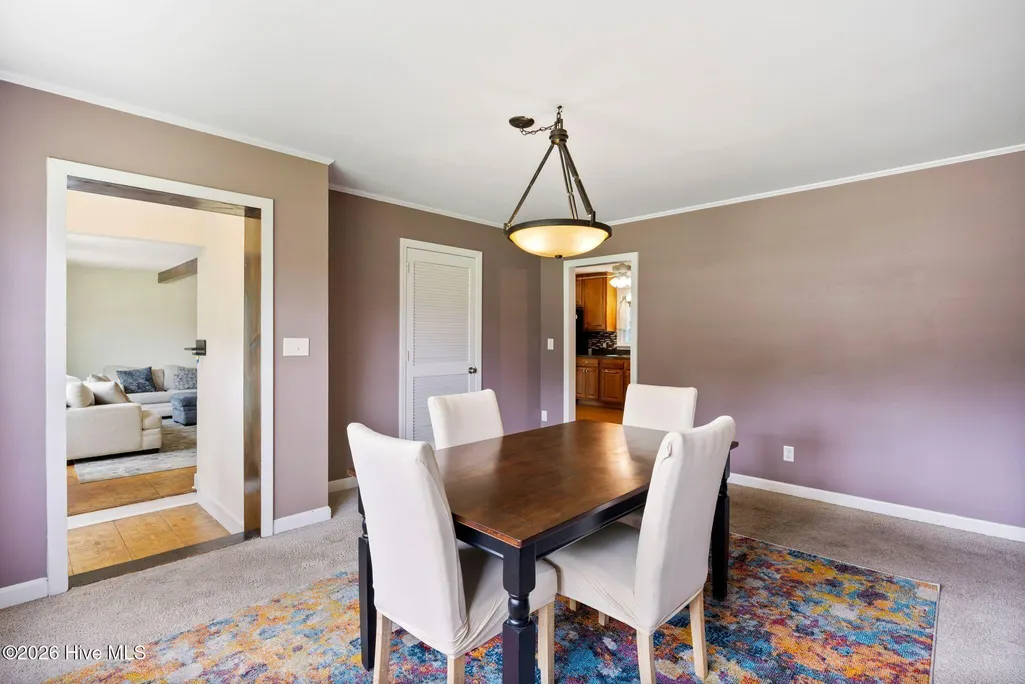
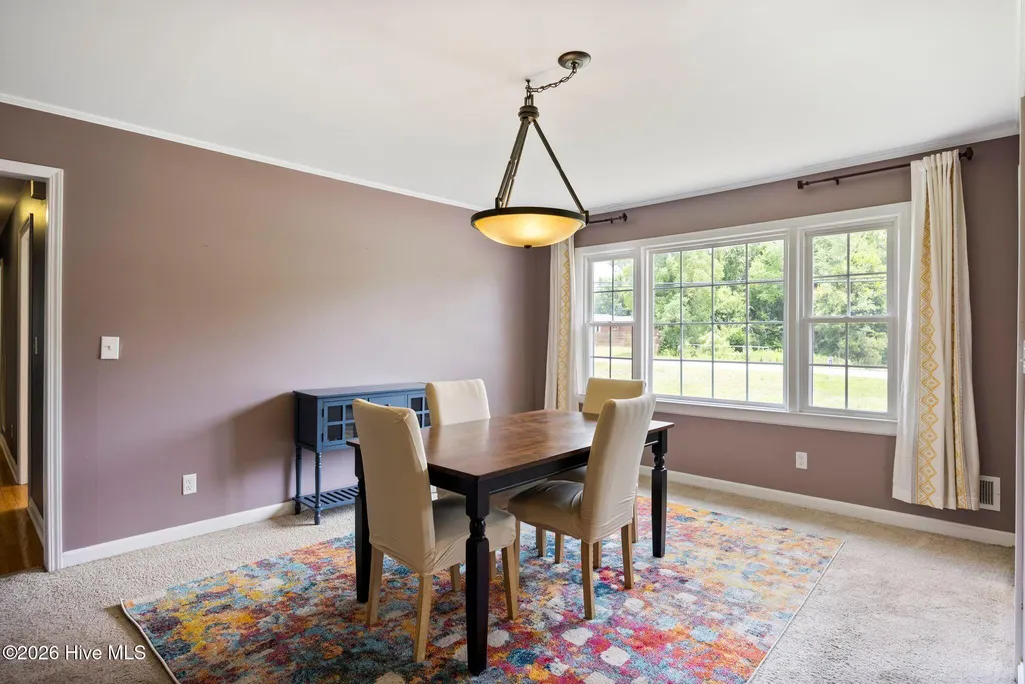
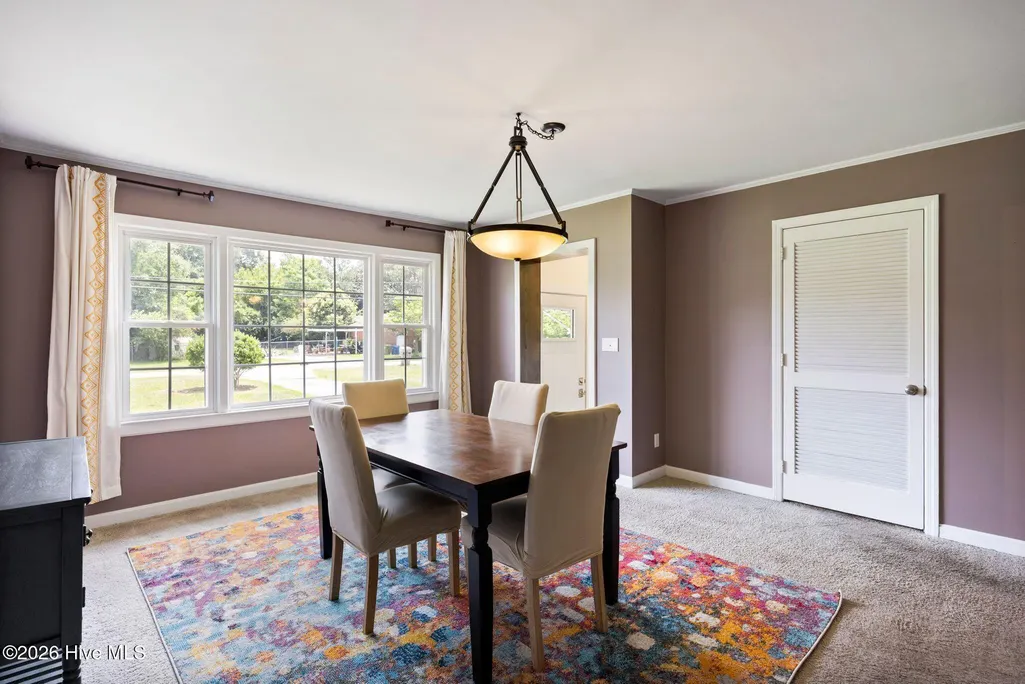
| Room Type | Master Bedroom,Bedroom 1,Bedroom 2,Dining Room,Den,Dining Area,Great Room |
| Total Baths | 3 |
| Living Area Range | 1800 - 1999 |
| SmokingYN | No |
Exterior Features
| Exterior Finish | Brick |
|---|---|
| Fencing | Full,Chain Link,Wood |
| Parking Features | On Site,Paved |
| Water Source | Public |
| Total Parking | 0.0 |
| Lot Size Area | 0.44 |
| Foundation Details | Crawl Space |
| Spa | No |
| Building Area Total | 1857.0 |
| Lot Dimensions | 100x201 |
| Lot Size Acres | 0.44 |
| Road Surface Type | Paved |
| Frontage Type | See Remarks |
| Waterfront Y/N | No |
| Road Frontage Type | Paved |
| Crops Included Y/N | No |
| Horse Y/N | No |
Amenities
- Foreclosure
- Views
- Short Sale
- New Construction
- Adult 55+
- Lease To Own
- No HOA Fees
- Furnished
- Primary On Main
- Air Conditioning
- Seller Finance
- Green
- Fixer Upper
- Horse
- Golf
- Fireplace
- Deck
- Garage
- Basement
- Pool
Property vs Single Family Average in 28412
Price
Taxes
Year Built
Visits
 All information deemed reliable but not guaranteed. All properties are subject to prior sale, change or withdrawal. Neither listing broker(s) or information provider(s) shall be responsible for any typographical errors, misinformation, misprints and shall be held totally harmless. Listing(s) information is provided for consumer's personal, non-commercial use and may not be used for any purpose other than to identify prospective properties consumers may be interested in purchasing. The data relating
