
Primary on Main
Address
514 Plymouth Drive, Wilmington, NC
Price
$ 429,900
Property Attributes
- MLS#100604804
- TypeSingle Family
- Listing Status Active
- CountyNEW HANOVER
- CityWilmington
- AreaCrestwood
- NeighborhoodWilmington
- Zip28405
- StyleSingle Family Residence
- Year Built1980
- Price$ 429,900
- Bedrooms3
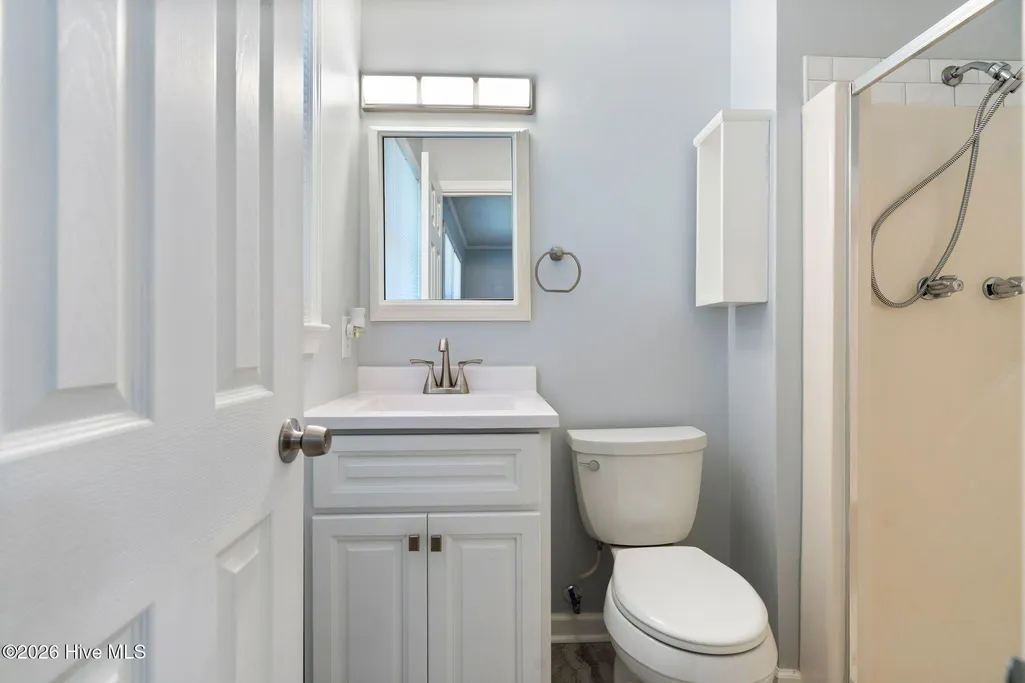
- Full Bathrooms2
- Half Bathrooms0
- Sqr Footage1242
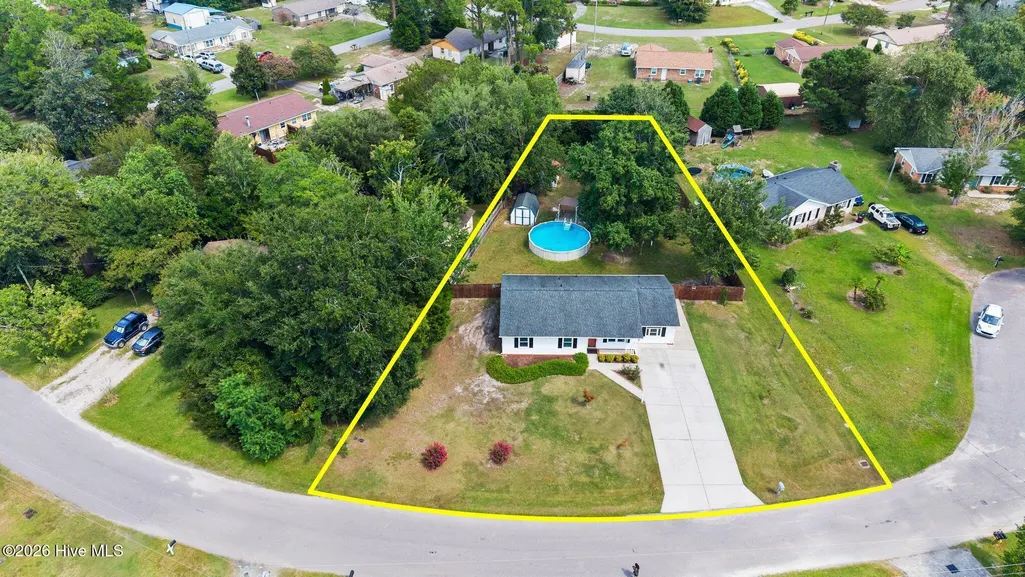
- Lot Size0.44 Acres
Data Source:
Cape Fear REALTORS® - NCRMLS
Property Description
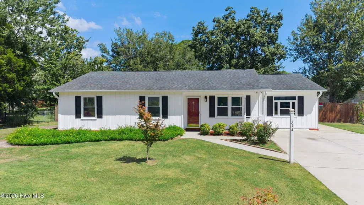
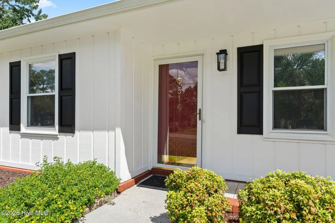
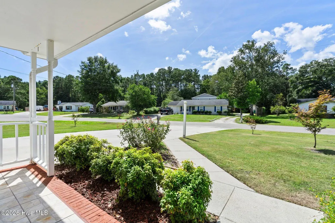
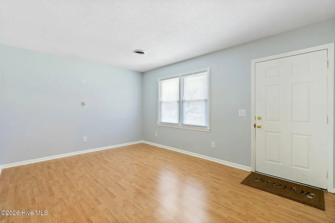
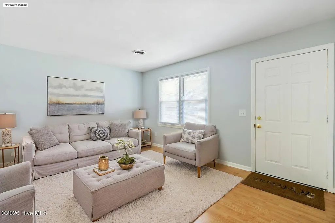
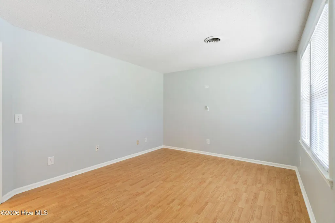
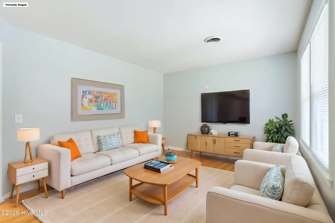
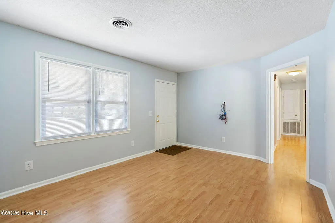
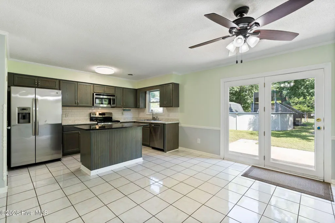
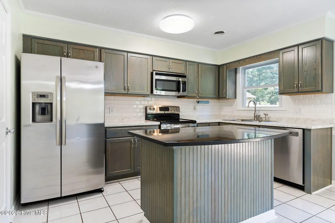
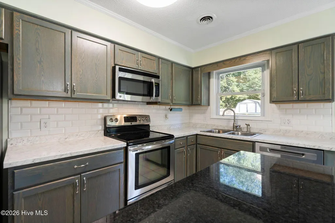
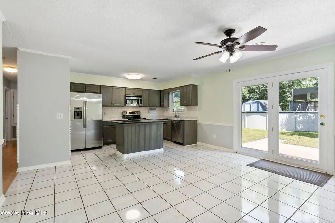
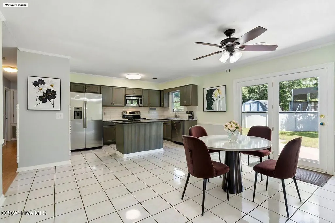
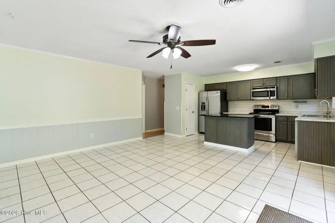
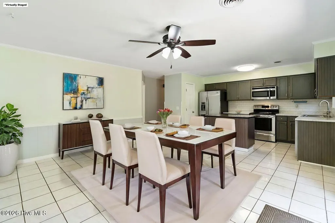
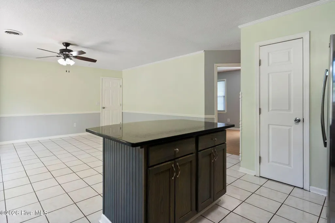
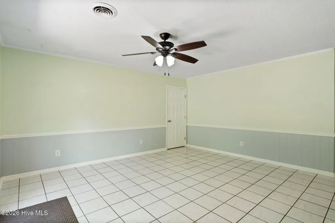
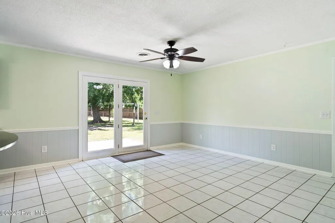
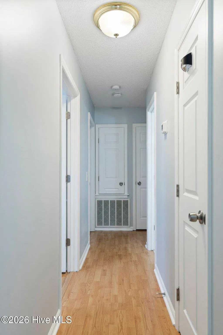
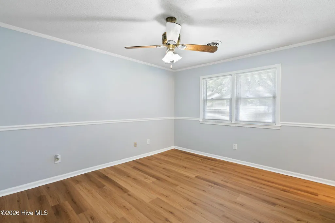
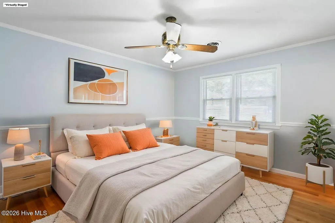
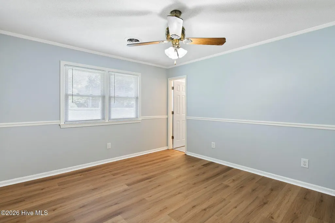
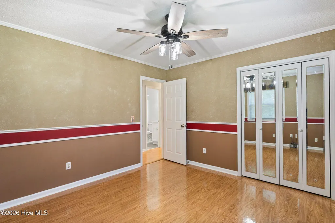
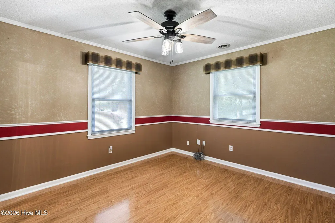
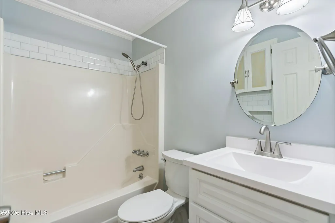
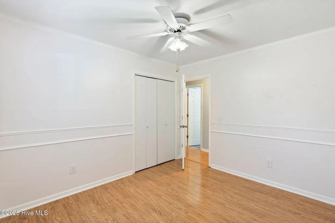
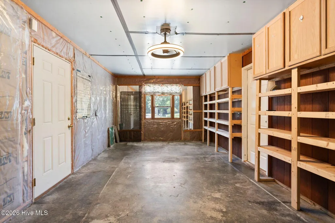
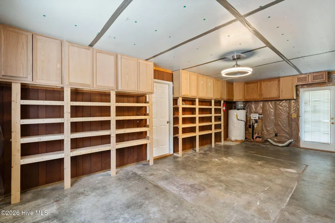
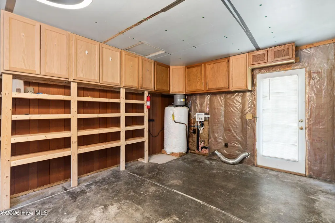
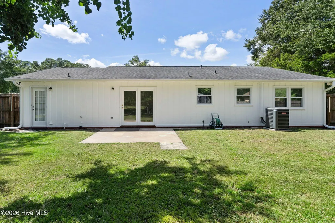
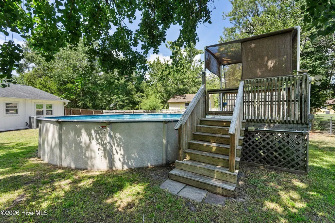
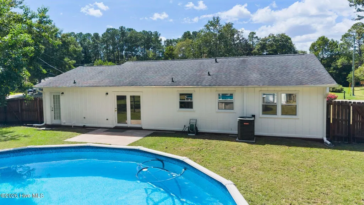
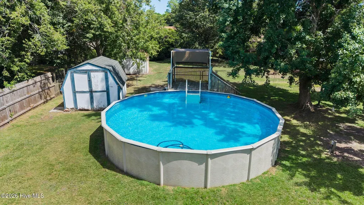
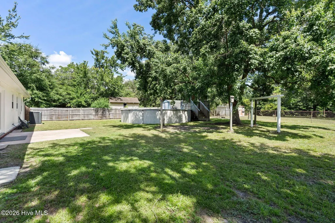
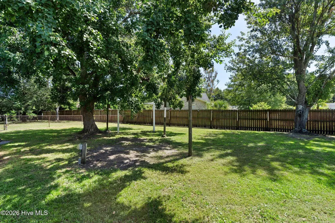
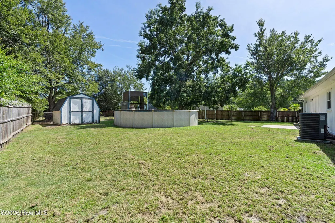
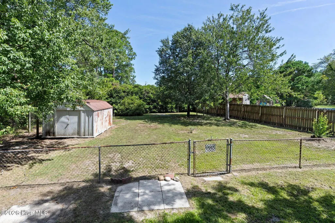
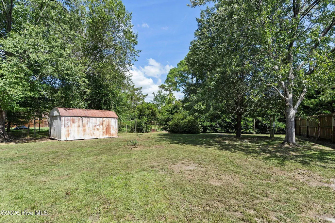
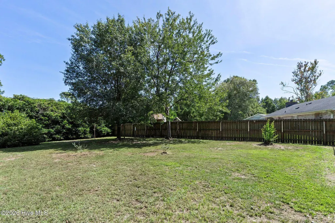
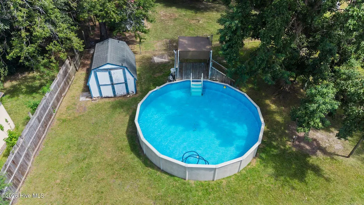
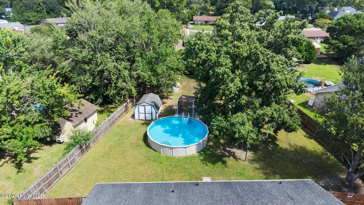
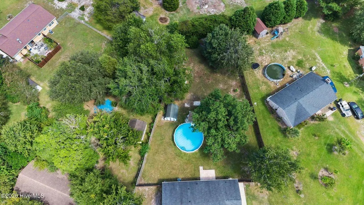
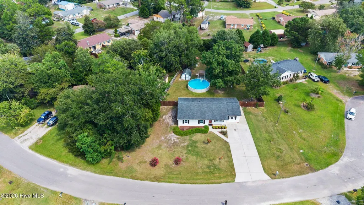
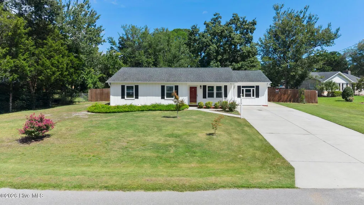
Welcome home to this charming three-bedroom, two-bath original owner residence featuring a warm and inviting layout with plenty of space for everyday living and entertaining. The kitchen offers a large kitchen island, and stainless-steel appliances, The spacious dining area provides plenty of room for family meals and gatherings with friends. Step outside to your private backyard oasis, complete with room for a garden, mature trees, a large 24 ft round above ground pool with deck, and plenty of room to entertain. Two storage sheds provide additional space for tools, equipment, and more. The converted garage can be used for crafting, hobbies, and a variety of other purposes. Add some sheetrock, flooring and a mini-split unit to the converted garage and you'll be creating additional living space which could be used as a family room, playroom, bedroom or a home office. A covered front porch provides the perfect spot to relax. With its established setting, spacious backyard, pool, and inviting indoor and outdoor spaces, this home offers plenty of possibilities for making it your own!
| Elementary School | Middle School | High School |
|---|---|---|
| Blair Elementary School | Trask Middle School | New Hanover High School |
| Price History | |
|---|---|
| 9/19/2026 | Listed $429,900 |
General Features
| Living Area | 1242.0 |
|---|---|
| Heating | Electric,Forced Air |
| Cooling | Central Air,Ceiling Fan(s) |
| Utilities | Sewer Connected,Water Connected |
| Possession | Close Of Escrow,At Closing |
| Roof | Shingle |
| Appliances | Built-In Microwave,Refrigerator,Dishwasher,Electric Range |
| Zoning | R-10 |
| Patio/Porch Features | Covered,Porch |
| Construction Materials | Wood Siding,Wood Frame |
| Year Built | 1980 |
| View | See Remarks |
| Levels | One |
| Property Subtype | Single Family Residence |
| Tax Year | 2025 |
| Parcel Number | R05005-003-009-000 |
| HomeWarrantyAmount | 750.0 |
| County | New Hanover |
| Operating Expense | 0.0 |
| New Construction | No |
| Property Type | Residential |
| In City Limits? (Y/N) | No |
| Association Amenities | None |
| HOA | No |
| Attached Garage | No |
| Subdivision Name | Crestwood |
| Garage Y/N | No |
| Other Structures | Storage |
| Total Rooms | 6 |
| Full Baths | 2 |
| Status | Active |
| Directions | North on College Rd. Right onto Spring View Dr. Immediate right towards Milford Rd. Left onto Milford Rd. Right on Plymouth Dr. Home will be on the left |
| High School | New Hanover |
| City | Wilmington |
| High School District | New Hanover |
| Lot Size Units | Acres |
| Lot Size Square Feet | 19166.0 |
| Carport Spaces | 0.0 |
| Carport Y/N | No |
| Elementary School | Blair |
| Property Attached Y/N | No |
| Land Lease Y/N | No |
| Home Warranty Y/N | Yes |
| Middle/Junior High School | Trask |
| Lease Considered Y/N | No |
| Structure Type | Wood Frame,Stick Built |
| Living Area Units | Square Feet |
| Standard Status | Active |
| Legal Description | Lot 195 Sec 11 Crestwood |
Interior Features
| Interior Amenities | Kitchen Island,Ceiling Fan(s),Blinds/Shades,Eat-in Kitchen |
|---|---|
| Flooring | LVT/LVP,Ceramic Tile |
| Water Heater | Electric |
| Master Bed Level | Primary Living Area |
| Total Stories | 1 |
| Basement (Y/N) | No |
| Air Conditioning Y/N | Yes |
| Heating Y/N | Yes |
| Fireplace Y/N | No |
| Total Bedrooms | 3 |
| Entry Level | 1 |
| Room Type | Master Bedroom,Bedroom 2,Bedroom 3,Living Room,Dining Area,Dining Room |
| Total Baths | 2 |
| Living Area Range | 1200 - 1399 |
| SmokingYN | No |
Exterior Features
| Exterior Finish | Wood Siding,See Remarks |
|---|---|
| Fencing | Privacy,Chain Link,Wood |
| Parking Features | Concrete,Off Street,On Site |
| Total Parking | 0.0 |
| Lot Size Area | 0.44 |
| Foundation Details | Slab |
| Spa | No |
| Building Area Total | 1242.0 |
| Lot Dimensions | Irregular |
| Lot Size Acres | 0.44 |
| Road Surface Type | Paved |
| Frontage Type | See Remarks |
| Waterfront Y/N | No |
| Road Frontage Type | City Street,State Road,Paved |
| Crops Included Y/N | No |
| Horse Y/N | No |
Amenities
- Foreclosure
- Views
- Short Sale
- New Construction
- Adult 55+
- Lease To Own
- No HOA Fees
- Furnished
- Primary On Main
- Air Conditioning
- Seller Finance
- Green
- Fixer Upper
- Horse
- Golf
- Fireplace
- Deck
- Garage
- Basement
- Pool
Property vs Single Family Average in 28405
Price
Year Built
 All information deemed reliable but not guaranteed. All properties are subject to prior sale, change or withdrawal. Neither listing broker(s) or information provider(s) shall be responsible for any typographical errors, misinformation, misprints and shall be held totally harmless. Listing(s) information is provided for consumer's personal, non-commercial use and may not be used for any purpose other than to identify prospective properties consumers may be interested in purchasing. The data relating
