
Waterfront - Primary on Main
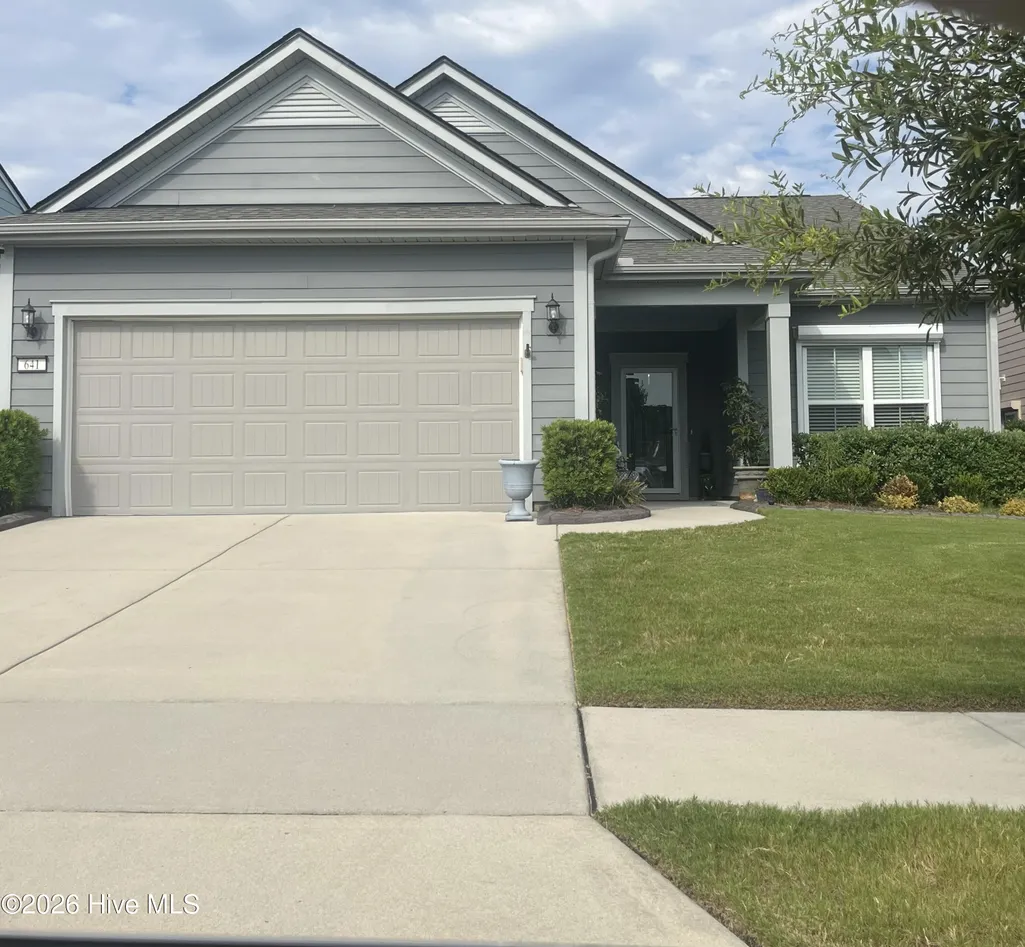
Address
641 Folsom Avenue, Wilmington, NC
Price
$ 590,000
Property Attributes
- MLS#100604725
- TypeSingle Family
- Listing Status Active
- CountyNEW HANOVER
- CityWilmington
- AreaRiverlights - Del Webb
- NeighborhoodWilmington
- Zip28412
- StyleSingle Family Residence
- Year Built2020
- Taxes$ 3735
- Price$ 590,000
- Bedrooms3
- Full Bathrooms2
- Half Bathrooms0
- Sqr Footage1961
- Lot Size0.14 Acres
Data Source:
Cape Fear REALTORS® - NCRMLS
Property Description
Beautiful single story Martin Ray floorplan featuring 3 bedroom, 2 full bath, flex/office space. Kitchen built for entertaining with expansive central island, gas cook top, wall over/microwave unit and butler pantry. Primary en-suite positioned on back of the home for ultimate privacy. Dedicated laundry room, walk-up attic storage from garage, generator and many additional upgrades. There's nothing quite like taking a moment to soak in the morning light with a hot cup of coffee or winding down as the sun sets with a great cocktail from your sunroom. A short stroll leads to the amenities center featuring indoor and outdoor pools, picklebal. and tennis courts and numerous active social clubs. There is also a 3+ mile lakefront walking trail.
| Elementary School | Middle School | High School |
|---|---|---|
| Williams Elementary School | Myrtle Grove Middle School | New Hanover High School |
| Price History | |
|---|---|
| 9/19/2026 | Listed $590,000 |
General Features
| Living Area | 1961.0 |
|---|---|
| Heating | Heat Pump,Natural Gas |
| Cooling | Central Air |
| Utilities | Natural Gas Connected,Sewer Available,Water Available |
| Possession | Close Of Escrow,At Closing |
| Roof | Shingle |
| Appliances | Gas Cooktop,Built-In Microwave,Washer,Refrigerator,Dryer,Dishwasher,Generator |
| Zoning | R-7 |
| HOA Fee | 3348.0 |
| Garage Spaces | 2.0 |
| Patio/Porch Features | Patio,Front Porch |
| Construction Materials | Fiber Cement,Wood Frame |
| Year Built | 2020 |
| View | See Remarks |
| Levels | One |
| Property Subtype | Single Family Residence |
| Tax Year | 2025 |
| Taxes | 3735.22 |
| Parcel Number | R07000-006-639-000 |
| HOA Fee 2 | 1320.0 |
| Assoc Fee Paid Per | Annually |
| County | New Hanover |
| Operating Expense | 0.0 |
| New Construction | No |
| Property Type | Residential |
| In City Limits? (Y/N) | Yes |
| Association Amenities | Clubhouse,Community Pool,Dog Park,Fitness Center,Indoor Pool,Maintenance Common Areas,Maintenance Grounds,Management,Pickleball,Spa/Hot Tub,Street Lights,Tennis Court(s),Trail(s),Water |
| HOA | Yes |
| Attached Garage | Yes |
| Subdivision Name | Riverlights - Del Webb |
| Garage Y/N | Yes |
| Total Rooms | 6 |
| Full Baths | 2 |
| Status | Active |
| Directions | Independence Blvd. S At traffic circle,3rd exit onto River Road,Left onto Floating Bridge Trail,Right onto Folsom Ave. Home on Left. |
| High School | New Hanover |
| City | Wilmington |
| Association Name | Del Webb Association |
| High School District | New Hanover |
| Lot Size Units | Acres |
| Lot Size Square Feet | 6098.0 |
| Carport Spaces | 0.0 |
| Carport Y/N | No |
| HOA Fee 2 Frequency | Annually |
| Elementary School | Williams |
| Property Attached Y/N | No |
| Land Lease Y/N | No |
| Home Warranty Y/N | No |
| Middle/Junior High School | Myrtle Grove |
| Lease Considered Y/N | No |
| Structure Type | Wood Frame,Stick Built |
| AssociationName2 | Riverlights Association |
| Living Area Units | Square Feet |
| Standard Status | Active |
| Tax Assessed Value | 634700 |
| Tax Lot | 242 |
| Legal Description | Lot 242 Ph ll Riverlights Del Webb See Note Child of Split from R07000-006-009-000 |
Interior Features
| Interior Amenities | Master Downstairs,Walk-in Closet(s),High Ceilings,Ceiling Fan(s),Pantry,Blinds/Shades,Walk-In Closet(s) |
|---|---|
| Flooring | Wood |
| Master Bed Level | Primary Living Area |
| Total Stories | 1 |
| Basement (Y/N) | No |
| Air Conditioning Y/N | Yes |
| Heating Y/N | Yes |
| Fireplace Y/N | Yes |
| Laundry Features | Laundry Room |
| Total Bedrooms | 3 |
| Entry Level | 1 |
| Room Type | Master Bedroom,Bedroom 2,Dining Area,Dining Room,Living Room,Office |
| Total Baths | 2 |
| Living Area Range | 1800 - 1999 |
| SmokingYN | No |
Exterior Features
| Exterior Amenities | Shutters - Board/Hurricane,Irrigation System,Gas Log,Storm Doors |
|---|---|
| Exterior Finish | Fiber Cement |
| Fencing | Back Yard |
| Parking Features | Garage Faces Front,Paved,Garage |
| Water Source | Community Water |
| Total Parking | 2.0 |
| Lot Size Area | 0.14 |
| Foundation Details | Slab |
| Spa | No |
| Building Area Total | 1961.0 |
| Lot Dimensions | 40x120x40x120 |
| Lot Size Acres | 0.14 |
| Road Surface Type | Paved |
| Frontage Type | See Remarks |
| Waterfront Y/N | No |
| Door Features | Storm Door(s) |
| Road Frontage Type | Paved |
| Other Equipment | Generator |
| Crops Included Y/N | No |
| Horse Y/N | No |
Amenities
- Foreclosure
- Views
- Short Sale
- New Construction
- Adult 55+
- Lease To Own
- No HOA Fees
- Furnished
- Primary On Main
- Air Conditioning
- Seller Finance
- Green
- Fixer Upper
- Horse
- Golf
- Fireplace
- Deck
- Garage
- Basement
- Pool
Property vs Single Family Average in 28412
Price
Taxes
Year Built
 All information deemed reliable but not guaranteed. All properties are subject to prior sale, change or withdrawal. Neither listing broker(s) or information provider(s) shall be responsible for any typographical errors, misinformation, misprints and shall be held totally harmless. Listing(s) information is provided for consumer's personal, non-commercial use and may not be used for any purpose other than to identify prospective properties consumers may be interested in purchasing. The data relating
